Algumas informações são exibidas no idioma inglês.
Sobre mim
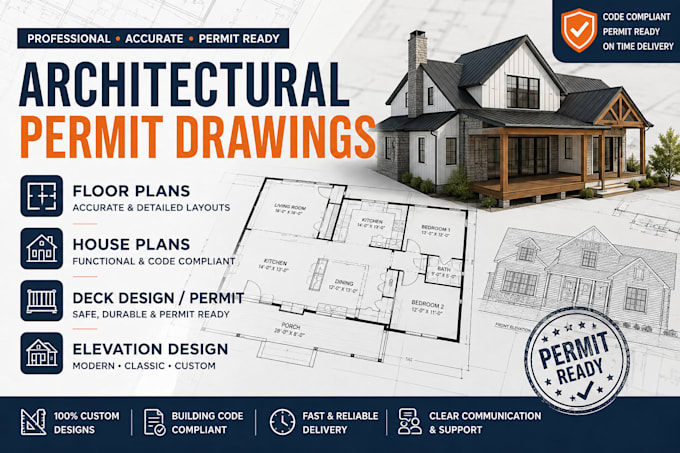
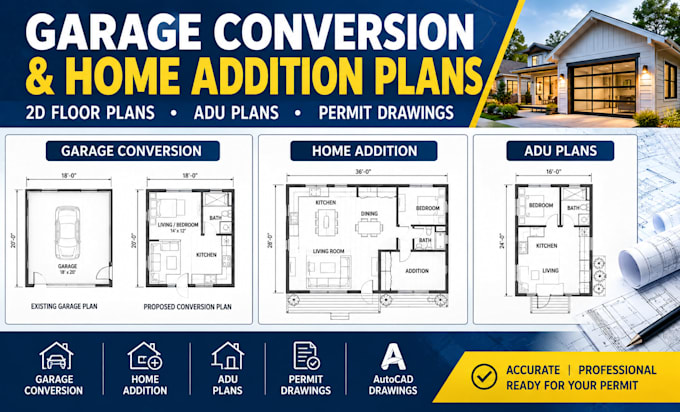
Hi, I'm Charles, a professional Architect specialized in architectural design, permit-ready drawings, floor plans, elevations, sections, site plans, and construction documentation. I help homeowners, contractors, and developers turn ideas into clear, accurate, and professional drawings ready for review and permitting. I work with AutoCAD, Revit, SketchUp, and other industry-standard tools to deliver quality results tailored to project requirements. My goal is to provide reliable communication, precise drawings, and professional service from concept to completion.... Saiba mais