Ver categorias
Explorar
Fiverr Pro
Português
$
USD

Level 1
13 pedidos na fila

_jbvpix.jpg)


Estados Unidos
Working with him was such a relief. From the first message he just got what I needed, and that took so much stress off me. He kept me updated the whole way,...
Estados Unidos
My cafe was just an empty room and a page of numbers, and now I have clean drawings I'm already filling with tables and chairs.
Estados Unidos
At first I thought a modern look meant changing most of layout. Raheeb showed me I didn't need to. He kept kitchen peninsula and stairs, then showed how furniture...
Estados Unidos
I returned to Raheeb with a small revision job where the details mattered like room labels, dimensions, and a rear window that needed consistent information...
Estados Unidos
I came in mid panic with a permit deadline breathing down and instead of rushing he sent an early checkpoint so I could catch one wrong dimension before it...
Tradução automática
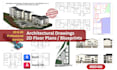
Plantillas de piso pouco claras, dimensões incorretas e desenhos mal feitos frequentemente levam a erros na construção, atrasos na aprovação e revisões desnecessárias.
Muitos clientes vêm até mim após enfrentarem problemas com desenhos incompletos no AutoCAD ou plantas que os empreiteiros não conseguem seguir corretamente.
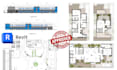
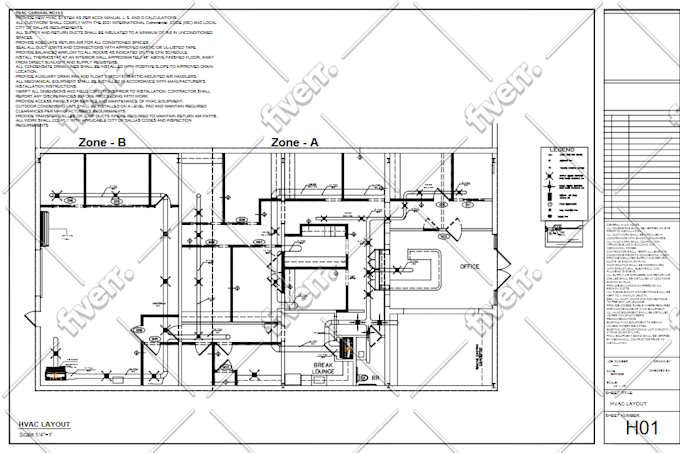
Como um arquiteto e desenhista de AutoCAD/Revit profissional, crio plantas de piso 2D claras, precisas e devidamente escaladas para projetos residenciais e comerciais.
Se você tem um esboço manual, PDF, imagem ou desenho antigo, eu converto em uma planta de AutoCAD limpa que comunica seu projeto corretamente.
Este serviço é ideal se você precisa:
Sigo práticas padrão de desenho arquitetônico para que suas plantas permaneçam fáceis de ler, bem organizadas e práticas para execução.
Por favor, entre em contato comigo antes de fazer seu pedido para que possamos confirmar o tamanho do desenho, escopo e preço.
A Fiverr não seleciona freelancers nesta categoria. Favor verificar os requisitos de qualificação com o freelancer antes de realizar o pedido, incluindo as preferências em relação ao uso de ferramentas de IA.
Architect and Permit Draftsman for Construction
Level 1
Idiomas
Tradução automática
Tradução automática
Você cria desenhos de licença da cidade?
Eu preparo desenhos arquitetônicos profissionais adequados para submissão. A aprovação final depende das autoridades locais.
Qual software você usa?
Eu uso AutoCAD e Revit para desenhos arquitetônicos precisos.
Você consegue redesenhar esboços antigos ou feitos à mão?
Sim, posso transformar esboços, PDFs ou imagens em desenhos limpos no AutoCAD.
Você fornece carimbos ou assinaturas?
Não, desenhos com carimbo não estão incluídos.
| (527) | ||
| (28) | ||
| (4) | ||
| (2) | ||
| (7) |
kiaralime
Estados Unidos
Working with him was such a relief. From the first message he just got what I needed, and that took so much stress off me. He kept me updated the whole way, so I never felt left in the dark. The floor plan came back clean, clear, and exactly right for my insurance claim and he delivered right on time,...
US$ 50
Preço
4 dias
Tempo

juliannalbrant
Estados Unidos
My cafe was just an empty room and a page of numbers, and now I have clean drawings I'm already filling with tables and chairs.
US$ 50
Preço
3 dias
Tempo
liampitts22
Estados Unidos
At first I thought a modern look meant changing most of layout. Raheeb showed me I didn't need to. He kept kitchen peninsula and stairs, then showed how furniture and walkway could fit around them. That's when drawings really started to make sense to me. He kept me updated, delivered on time and the...
US$ 200-US$ 400
Preço
5 dias
Tempo

everhuerta
Estados Unidos
I returned to Raheeb with a small revision job where the details mattered like room labels, dimensions, and a rear window that needed consistent information on two sheets. He clarified the measurements early, kept me updated, and delivered within four days without any confusion over the scope or cost....
US$ 100-US$ 200
Preço
5 dias
Tempo
crosbysavage
Estados Unidos
I came in mid panic with a permit deadline breathing down and instead of rushing he sent an early checkpoint so I could catch one wrong dimension before it cost me a rejection. That single message probably saved me a second submission. He solved the exact problem me and my contractor had shrugged at.
US$ 50
Preço
6 dias
Tempo
| (527) | ||
| (28) | ||
| (4) | ||
| (2) | ||
| (7) |
kiaralime
Estados Unidos
Working with him was such a relief. From the first message he just got what I needed, and that took so much stress off me. He kept me updated the whole way, so I never felt left in the dark. The floor plan came back clean, clear, and exactly right for my insurance claim and he delivered right on time,...
US$ 50
Preço
4 dias
Tempo
juliannalbrant
Estados Unidos
My cafe was just an empty room and a page of numbers, and now I have clean drawings I'm already filling with tables and chairs.
US$ 50
Preço
3 dias
Tempo
liampitts22
Estados Unidos
At first I thought a modern look meant changing most of layout. Raheeb showed me I didn't need to. He kept kitchen peninsula and stairs, then showed how furniture and walkway could fit around them. That's when drawings really started to make sense to me. He kept me updated, delivered on time and the...
US$ 200-US$ 400
Preço
5 dias
Tempo
everhuerta
Estados Unidos
I returned to Raheeb with a small revision job where the details mattered like room labels, dimensions, and a rear window that needed consistent information on two sheets. He clarified the measurements early, kept me updated, and delivered within four days without any confusion over the scope or cost....
US$ 100-US$ 200
Preço
5 dias
Tempo
crosbysavage
Estados Unidos
I came in mid panic with a permit deadline breathing down and instead of rushing he sent an early checkpoint so I could catch one wrong dimension before it cost me a rejection. That single message probably saved me a second submission. He solved the exact problem me and my contractor had shrugged at.
US$ 50
Preço
6 dias
Tempo


