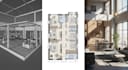
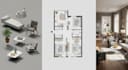
I will design 3d models, interior layouts and realistic visualizations

C
central_p
C
central_p
Emmanuel C
Algumas informações são exibidas no idioma inglês.

Sobre este Serviço

HELLO;

I create professional 3D models, interior layouts, and realistic visualizations for residential, commercial, and hospitality projects. My service is perfect for architects, interior designers, real estate professionals, and homeowners who want to see their ideas come to life before construction.


With detailed furniture placement, lighting, materials, and textures, I deliver photorealistic images and 3D models that help clients, stakeholders, or teams fully understand and visualize the space.


''High-quality 3D visualizations allow you to present your interior ideas with clarity and impact.''


 What You Get;

  • Fully modeled 3D interior spaces
  • Optimized interior layouts
  • Realistic lighting, materials & textures
  • Photorealistic rendered images
  • Editable source files (SketchUp, 3ds Max, Rhino, Blender)
  • Floor plan to 3D conversion
  • Print-ready high-resolution images


MESSAGE ME NOW!!!

Preferência de verificação de serviço e estilo de entrega

A Fiverr não seleciona freelancers nesta categoria. Favor verificar os requisitos de qualificação com o freelancer antes de realizar o pedido, incluindo as preferências em relação ao uso de ferramentas de IA.

Conheça mais sobre Emmanuel C

Emmanuel C

emmanuel c

  • A partir deEstados Unidos
  • Membro desdejan. de 2026
  • Idiomas

    Inglês
WELCOME; I am a professional Architectural Designer delivering functional, accurate, and visually compelling design solutions. I specialize in floor plans, space planning, furniture layouts, renovation drawings, and construction-ready documentation for residential and commercial projects. With a strong focus on detail, clarity, and practicality, I help clients turn ideas into well-structured architectural designs ready for approval and execution.