Ver categorias
Explorar
Fiverr Pro
Português
$
USD


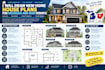
Building a new home in Michigan or Ohio? I'll draw a clear, complete set of house plans ready for your builder and your local building department.
What I draw:
Single-family homes: ranch, two-storey, split-level
Homes with basements, attached garages and porches
Custom layouts from your sketch or an existing plan you like
Your plan set can include:
Site plan · Foundation/basement plan · Floor plans · Elevations · Roof plan · Sections · Wall details · Electrical plan · Schedules
Why order from me:
Drawn to the Michigan Residential Code and the Residential Code of Ohio
Clean, builder-friendly sheets with clear dimensions and notes
PDF and editable DWG files
Plan check correction support
Please note: Truss design, structural calculations, energy reports and architect/engineer stamps aren't included. If your county requires them, my drawings are prepared so a licensed professional can review and seal them.
Message me with your lot location, home size and a sketch before ordering!
A Fiverr não seleciona freelancers nesta categoria. Favor verificar os requisitos de qualificação com o freelancer antes de realizar o pedido, incluindo as preferências em relação ao uso de ferramentas de IA.
SunState
Idiomas
Will these plans be accepted for a permit?
They're drawn for permit submission, but every county has its own checklist. Send me yours and I'll follow it.
Can you work from a plan I found online?
Yes. I can redraw and customise a layout you like, as long as you're not copying a copyrighted plan exactly.
Do you provide stamps or structural engineering?
No. Your truss supplier or a local engineer handles those if they're required.
Can you add a basement?
Yes. Add the basement plan extra to Basic or Standard; it's included in Premium.
