Ver categorias
Explorar
Fiverr Pro
Português
$
USD

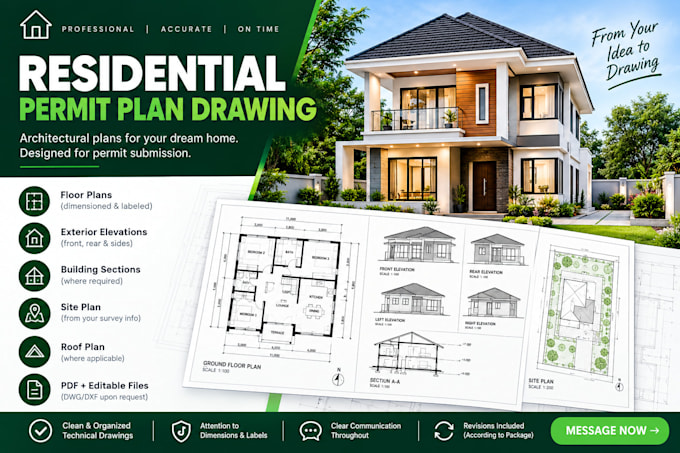
Need clear, professional residential drawings for your house project?
I will prepare organized architectural drafting drawings based on your sketches, measurements, existing plans, and project requirements.
My services include:
Why work with me?
Please message me before ordering with your project location, building size, and required drawing list.
Note: Permit requirements vary by jurisdiction. Local code review, licensed professional signatures, structural engineering, and official approval are not included unless explicitly agreed and provided by qualified professionals.
A Fiverr não seleciona freelancers nesta categoria. Favor verificar os requisitos de qualificação com o freelancer antes de realizar o pedido, incluindo as preferências em relação ao uso de ferramentas de IA.
Jason Carter Creative
Idiomas
