c
carolline_jense

Carolline .J

@carolline_jense

AutoCAD Drafting, Floor Plans And 3D Arc Rendering

Alemanha
Alemão, Inglês, Espanhol
Algumas informações são exibidas no idioma inglês.
Sobre mim
Architectural Designer specializing in Architectural Design, AutoCAD 2D Drafting, Floor Plans, House Plans, Site Plans, PDF to DWG, CAD Drawings, SketchUp, Revit 3D Modeling, Architectural Rendering, 3D Visualization, Landscape Design, Garden Plans, Backyard & Front Yard Design. I deliver accurate, modern, permit-ready drawings and realistic visualizations with quality, fast turnaround, and attention to detail. Let's bring your vision to life.... Saiba mais

Habilidades

c
carolline_jense
Carolline .J
offline • 
Tempo médio de resposta: 1 hora

Conheça meus serviços

Desenhos 2D e Plantas Baixas
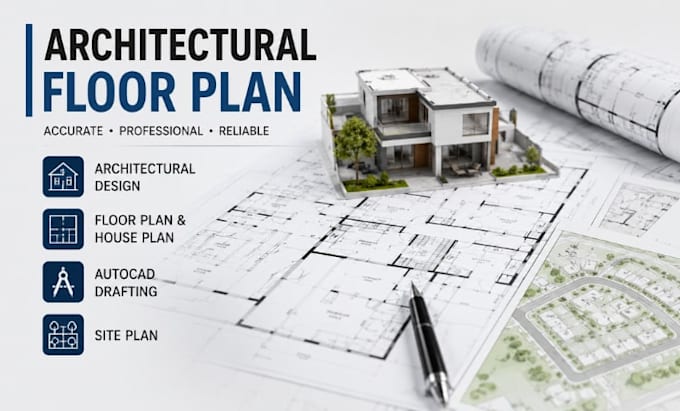
I will design arcitectural floor plans, house plans autocad drafting site plan
Desenhos 2D e Plantas Baixas
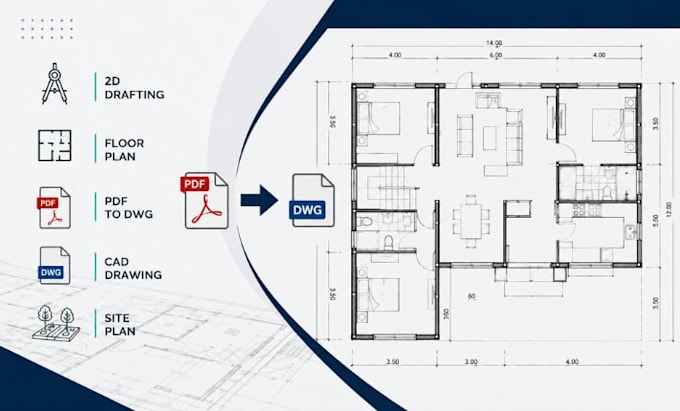
I will draw autocad 2d drafting floor plan, PDF to dwg cad site plan

Portfólio

Experiência profissional

Self_Employed

Residential Architectural Designer

Self Employed • Autônomo

Jun 2024 - Present2 yrs 1 mo

Specialize in residential architectural design, AutoCAD drafting, site planning, landscape design, and 3D visualization. Prepare architectural floor plans, construction drawings, site plans, PDF-to-DWG conversions, SketchUp and Revit models, and photorealistic renderings for custom homes and residential developments. Deliver practical, accurate, and presentation-ready design solutions from concept through final documentation.