c
carlobobb

Carlo

@carlobobb

Spatial Design CAD Drawings and 3D Visualization

Estados Unidos
Inglês, Alemão, Francês, Árabe, Holandês
Algumas informações são exibidas no idioma inglês.
Sobre mim
Good design starts with clear decisions about space, storage, and how people use a place. I create practical plans that turn ideas into workable designs, from custom cabinetry and AutoCAD floor plans to color plans for property listings and 3D backyard concepts. My work may include measured drawings, room labels, material details, and realistic renderings, depending on your project. Share your references, dimensions, and goals so we can define the right scope and deliverables before work begins.... Saiba mais

Habilidades

c
carlobobb
Carlo
offline • 

Conheça meus serviços

Desenhos 2D e Plantas Baixas
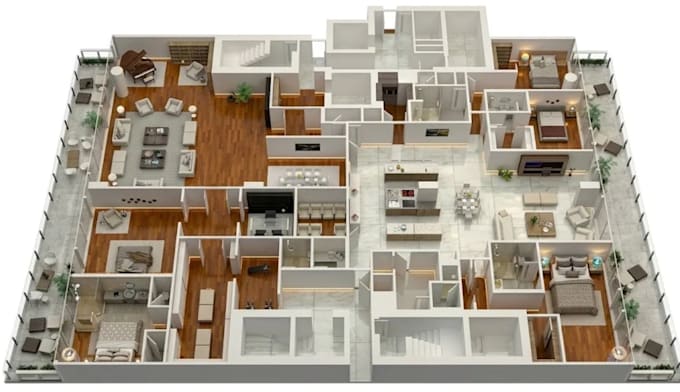
I will draw color 2d floor plan and rendering for real estate listings
Modelagem e renderização 3D
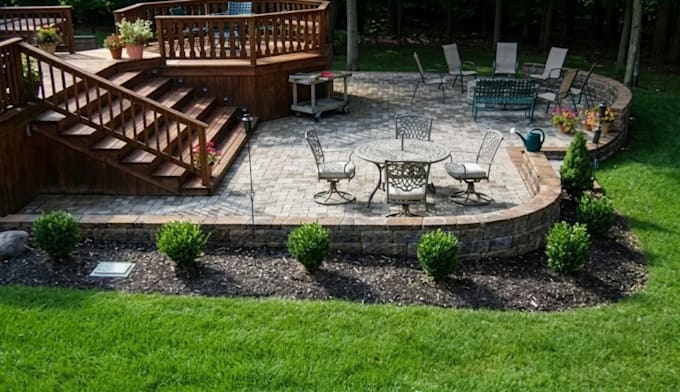
I will do 3d backyard landscape design patio deck pool garden and outdoor living

Experiência profissional

Freelancer.com

Freelancer.com

Freelance • 7 yrs 8 mos

Architectural CAD and BIM Designer

Dec 2022 - Oct 2026 • 3 yrs 10 mos

Created accurate architectural floor plans, AutoCAD documentation, site plans, BIM models, and CAD-to-BIM drawings for residential and property projects. Developed organized drawing sets from sketches, PDFs, and existing CAD references while supporting practical design and documentation needs.

Interior 3D Visualization Designer

Dec 2022 - Oct 2026 • 3 yrs 10 mos

Developed interior layouts, custom kitchen and cabinet concepts, furniture arrangements, and realistic 3D visualizations. Created presentation-ready designs that communicate materials, spatial layouts, cabinetry, and interior concepts clearly.