c
carineboileau

Carine Boileau

@carineboileau

Warehouse, Civil And Industrial AutoCAD Layout Design Specialist

França
Francês, Inglês, Alemão
Algumas informações são exibidas no idioma inglês.
Sobre mim
Hi There! I`m Carine and I help businesses, architects, engineers, and facility owners create accurate AutoCAD drawings for industrial and commercial projects. My services include Matterport warehouse floor plans, fulfillment center layouts, warehouse storage and picking flow design, food and drink processing plant layouts, and stormwater management with site drainage plans. I deliver clean, editable DWG files with clear communication, precision, and solutions tailored to your project requirements. Thank you for choosing me!... Saiba mais

Habilidades

c
carineboileau
Carine Boileau
offline • 
Tempo médio de resposta: 7 horas

Conheça meus serviços

Desenhos 2D e Plantas Baixas
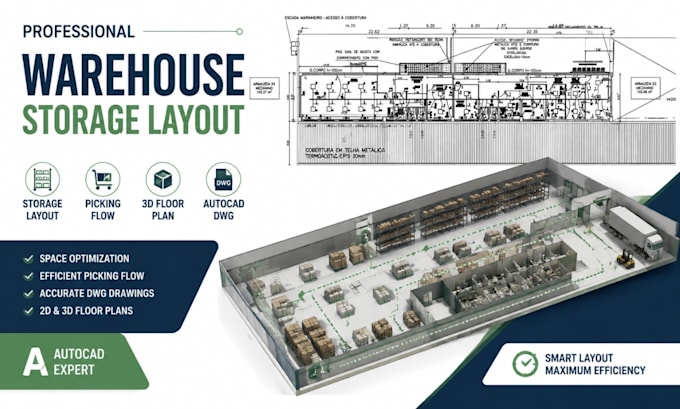
I will design warehouse storage layout picking flow autocad dwg floor plans
Planejamento arquitetônico
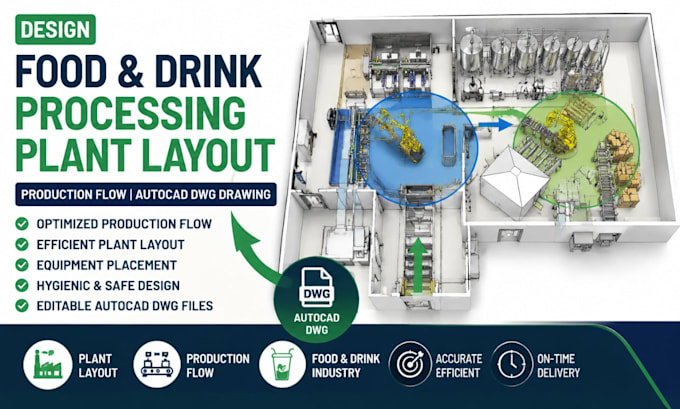
I will design food beverage processing plant layouts production flow autocad dwg drawin

Experiência profissional

Freelancing_Career

Senior AutoCAD Drafting & Industrial Facility Designer

Freelancing Career • Autônomo

Jul 2020 - Present • 6 yrs 2 mos

I specialize in delivering accurate AutoCAD drawings and technical layouts for industrial, commercial, and civil engineering projects. My expertise includes Matterport-to-CAD floor plan conversion, warehouse storage and fulfillment center layouts, food and beverage processing plant layouts, production flow optimization, stormwater management plans, and site drainage design. I create professional 2D/3D CAD drawings, editable DWG files, and space planning solutions tailored to architects, engineers, contractors, and facility owners. My focus is on precision, efficient workflows, and industry-standard documentation.