Algumas informações são exibidas no idioma inglês.
Sobre mim
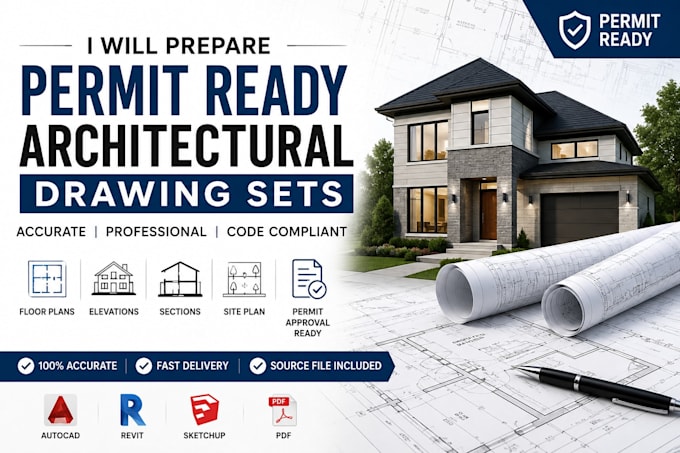
I'm an architectural designer specializing in permit-ready drawing sets for residential projects. I create detailed floor plans, elevations, sections, site plans, and construction drawings using AutoCAD, Revit, and SketchUp. My goal is to deliver accurate, organized, and professional drawing packages that help clients move smoothly through the permit application process. Every project is completed with attention to detail, clear communication, and timely delivery.... Saiba mais