Ver categorias
Explorar
Fiverr Pro
Português
$
USD

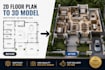
Professional Architectural 3D Modeling & Photorealistic Rendering
Looking for high-quality architectural visualization that brings your ideas to life?
You're in the right place.
I specialize in creating realistic SketchUp 3D models and photorealistic Lumion renderings for residential, commercial, and hospitality projects. Whether you have floor plans, CAD drawings, PDFs, or sketches, I can transform them into stunning visuals for presentations, marketing, or client approvals.
My Services
SketchUp 3D Modeling
Photorealistic Lumion Rendering
Exterior Rendering
Interior Rendering
Residential Projects
Commercial Buildings
Villas & Modern Houses
Resorts & Hospitality Projects
Landscape Visualization
High-Resolution Images
What You Will Receive
Accurate 3D Model
High-Quality Render Images
Realistic Materials & Lighting
Landscaping
Source File (if included in your package)
Professional Communication
What I Need From You
Why Choose Me?
Professional Quality
Fast Delivery
Attention to Detail
Clear Communication
Client Satisfaction
Please contact me before placing an order so we
A Fiverr não seleciona freelancers nesta categoria. Favor verificar os requisitos de qualificação com o freelancer antes de realizar o pedido, incluindo as preferências em relação ao uso de ferramentas de IA.
Specialized in Architectural 3D Rendering
Idiomas
What files do you need to start?
Please send your floor plans, CAD drawings (DWG), PDFs, sketches, or reference images.
Which software do you use?
I primarily use SketchUp, Lumion, and AutoCAD.
Can you model from a PDF floor plan?
Yes. I can create an accurate 3D model from PDF, JPG, or CAD drawings.
Do you provide source files?
Yes. Source files can be included depending on the package you choose.
Can you create both interior and exterior renderings?
Yes. I provide both interior and exterior architectural visualizations.


