Ver categorias
Explorar
Fiverr Pro
Português
$
USD
CAD Drafting Expert Site Plans Permit Drawings Steel Detailing
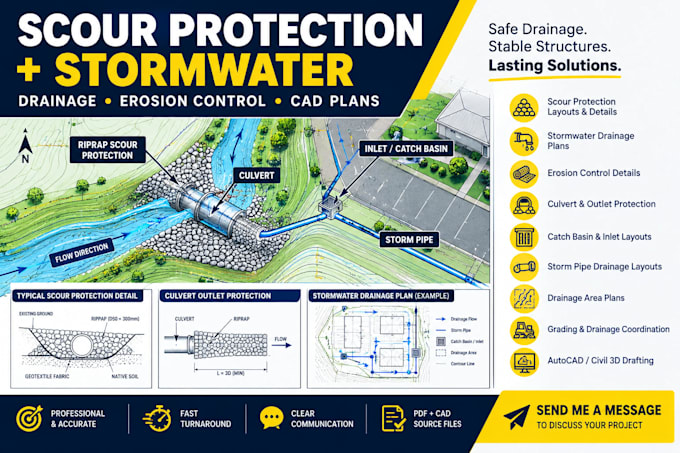
Need a professional scour protection or stormwater drainage plan for your site, development, roadway, culvert, channel, or drainage outlet?
I can prepare clear and organized CAD drawings for stormwater drainage, scour protection, erosion control, and site drainage applications.
My services can include:
I can work from your survey, site plan, PDF, CAD file, engineering sketch, marked-up drawing, dimensions, or other available project information.
You will receive clean, professional drawings that are easy to review and suitable for coordination, planning, and permit documentation where applicable.

Escala de Projeto:
Edifício
Tipo de Construção:
Residencial
•
Comercial
•
Industrial
Especialidade de material:
Concreto
•
Aço
Informe o freelancer sobre suas preferências ou preocupações em relação ao uso de ferramentas de IA na conclusão e/ou entrega de seu pedido.
