Ver categorias
Explorar
Fiverr Pro
Português
$
USD
Architectural Drafting, 2D Floor Plans And CAD
Habilidades
Conheça meus serviços

Structural & Construction Drafting Architecture
Regions Estates • Freelance
Mar 2026 - May 2026 • 2 mos
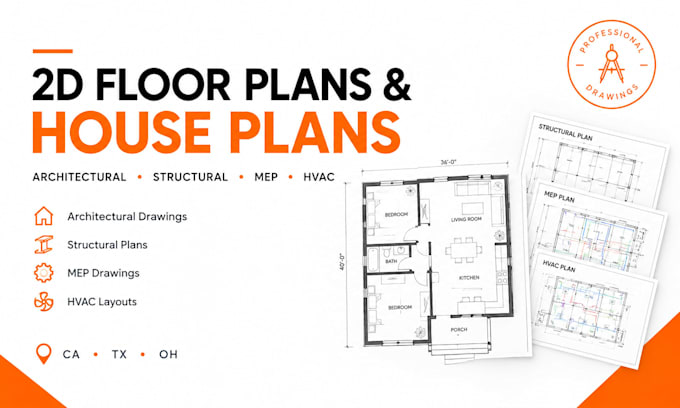
Provided freelance structural drafting and construction documentation support for residential building projects. Worked from architectural plans, engineering markups, sketches, and project specifications to produce clear and coordinated structural drawings. Drafted foundation and framing plans Prepared structural layouts and construction details Developed drawing revisions from engineering markups Coordinated structural information with architectural layouts Added dimensions, notes, labels, and drawing references Organized drawing sheets for contractor and client review Supported projects requiring documentation for different U.S. locations

Architectural CAD Drafting Specialist
IT Force • Freelance
Jan 2026 - Feb 2026 • 1 mo
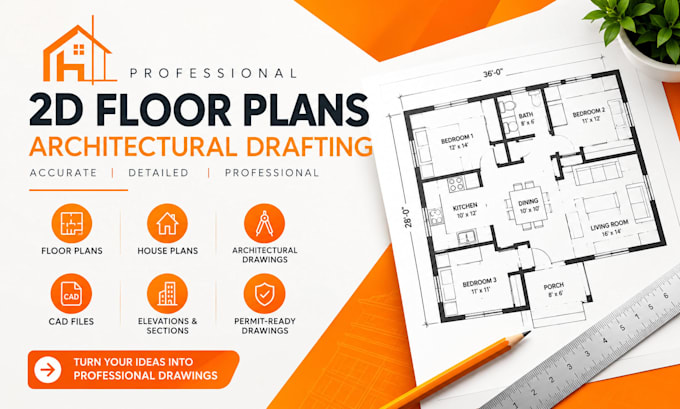
Provided freelance architectural drafting and design support for residential and small commercial projects. Created accurate 2D floor plans, house plans, elevations, sections, layouts, and construction documentation from sketches, measurements, PDFs, and client specifications. Created detailed 2D floor plans and residential house plans Converted hand sketches and PDF drawings into clean CAD drawings Prepared dimensions, room layouts, doors, windows, annotations, and construction details Developed drawing sets for client review and project coordination Revised drawings based on architectural and client requirements Maintained organized, professional, and easy-to-read documentation Collaborated remotely with homeowners, contractors, designers, and project teams
