c
cadbyshivam

Shivam

@cadbyshivam

AutoCAD and Revit Expert 2D Drafting Floor Plans BIM Modeling

Índia
Inglês, Hindi
Algumas informações são exibidas no idioma inglês.
Sobre mim
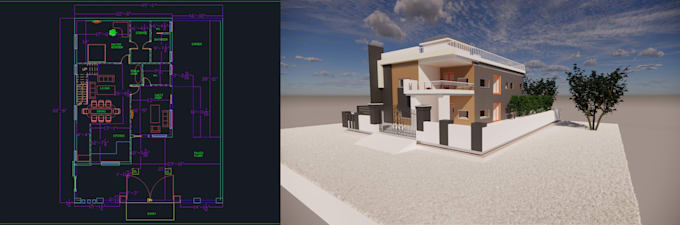
Hi, I’m Shivam, a Civil Engineering student skilled in AutoCAD and Revit. I create accurate 2D drawings and 3D models from sketches, PDFs, or ideas. Services: • Floor plans, sections, elevations • Revit 3D modeling and BIM • PDF/Image to CAD conversion I focus on accuracy, fast delivery, and clear communication. I’m building my profile, so I offer high-quality work at competitive rates. Let’s bring your ideas to life.... Saiba mais

Habilidades

c
cadbyshivam
Shivam
offline • 
Tempo médio de resposta: 1 hora

Conheça meus serviços

Desenhos 2D e Plantas Baixas
I will draw professional autocad floor plans and house drawings

Experiência profissional

Self_Level

AUTOCAD DRAFTER

Self Level • Freelance

Sep 2025 - Present8 mos

• Created 2D floor plans and technical drawings using AutoCAD • Developed basic 3D models using Revit • Practiced real-world residential layouts and planning • Converted sketches and PDFs into CAD drawings