Ver categorias
Explorar
Fiverr Pro
Português
$
USD

Civil Engineer
Habilidades
Conheça meus serviços

BIM Modeler
Design71 • Período integral
Feb 2022 - Present • 4 yrs 9 mos
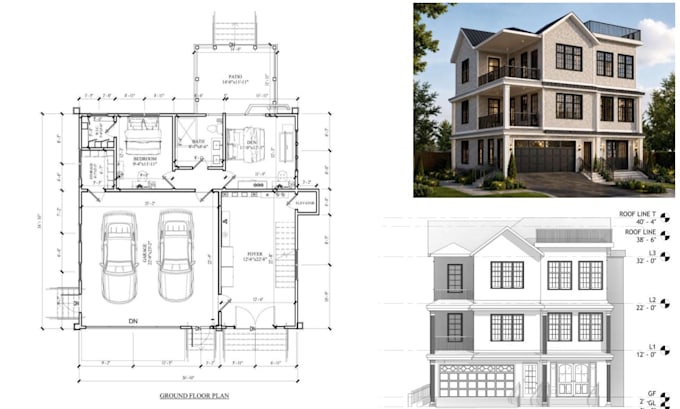
I’m a BIM Modeler with over 4 years of experience in architectural, structural, and MEP modeling and design. I have worked on different projects involving BIM modeling, 2D drawings, construction documentation, and 3D visualization. I also have experience preparing permit drawings and documents for international projects, based on the requirements and standards of different countries. My skills include Architectural BIM, Structural BIM, MEP BIM, architectural and structural design, MEP design, 3D modeling, and 3D visualization. I also have experience coordinating different disciplines and finding clashes or design issues before construction. I focus on delivering clean, accurate, and well-organized work while meeting project requirements and deadlines.
| (1) | ||
| (0) | ||
| (0) | ||
| (0) | ||
| (0) |
chitradeepv15

Canadá
I had a great experience working with this seller on my residential building project in Kamloops, British Columbia. I needed a 2D floor plan for Scenario 1, along with front, rear, left-side, and right-side elevations with dimensions, based on the preliminary FAR and buildable area calculations. The...