Ver categorias
Explorar
Fiverr Pro
Português
$
USD

Hello Dear Buyer,
Now accepting 3D visualization commissions!
3D Modeling & Rendering, Exterior Visualization
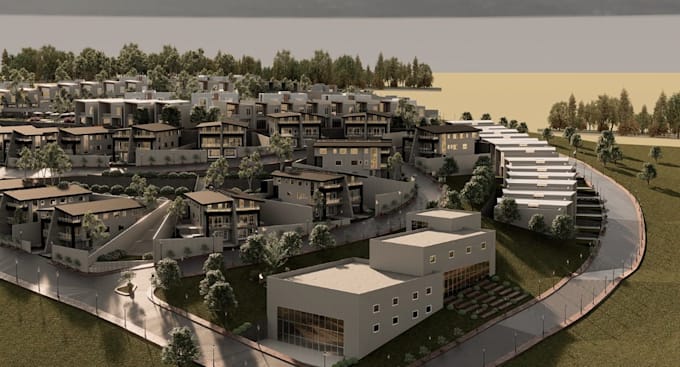
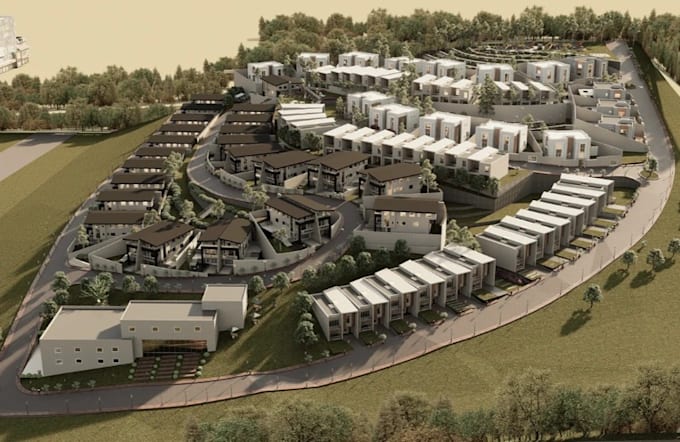
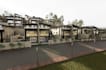
My services focus strictly on 3D visualization only. For architectural model and rendering, Showcasing the potential revitalization concepts such as: mixed-use buildings renovated Hillside development and outdoor seating area and pedestrian-friendly streets lighting, landscaping, and streetscape improvements plans, plumbing, electrical and complete permit & construction plans. I bring your ideas to life with precision and creativity.
In This Gig; zone 3d residential development, hillside estate, terraced townhouses, aerial render lot more..
My Service Provide;
Before ordering, please contact me, to improve your project, get a gorgeous, realistic render, and provide a personalized quote and delivery timeline. Let's ensure your project receives the attention it deserves, and make it success.
Best Regard!
A Fiverr não seleciona freelancers nesta categoria. Favor verificar os requisitos de qualificação com o freelancer antes de realizar o pedido, incluindo as preferências em relação ao uso de ferramentas de IA.
Where imagination comes to reality
Idiomas