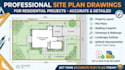
I will draw site plan property plot plan residential permit autocad drafting

B
brownsmith002
B
brownsmith002
brown smith
Algumas informações são exibidas no idioma inglês.

Sobre este Serviço

I create professional site plan drawings for residential projects based on the information and measurements you provide. Site plans help illustrate the relationship between your building and the surrounding property.

Services include:

  • Property layout
  • Plot plans
  • Building footprint
  • Driveways
  • Landscape outlines
  • Setback representation (from client-provided information)
  • PDF & DWG files

Please provide your survey, measurements, or existing property information so I can prepare an accurate drawing.

Preferência de verificação de serviço e estilo de entrega

A Fiverr não seleciona freelancers nesta categoria. Favor verificar os requisitos de qualificação com o freelancer antes de realizar o pedido, incluindo as preferências em relação ao uso de ferramentas de IA.

Conheça mais sobre brown smith

brown smith

Architectural Drafting Specialist of Site Plans,Elevations and AutoCAD

  • A partir deEstados Unidos
  • Membro desdejul. de 2026
  • Idiomas

    Alemão
I specialize in residential architectural drafting and AutoCAD drawings for homeowners, architects, contractors, and developers. My services include site plans, roof plans, building elevations, sections, construction details, and permit ready drawings. I deliver accurate, professional, and detail oriented drafting with clear communication and on time delivery to support residential design and construction projects.