Ver categorias
Explorar
Fiverr Pro
Português
$
USD

Home Addition and Renovation Plan Specialist, Garage Conversions, Remodels
Habilidades
Conheça meus serviços
Residential Design & Permit Documentation Studio
Architect
Feb 2019 - Present • 7 yrs 8 mos
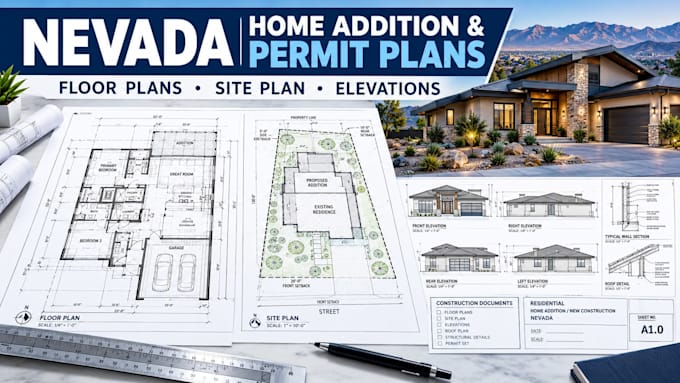
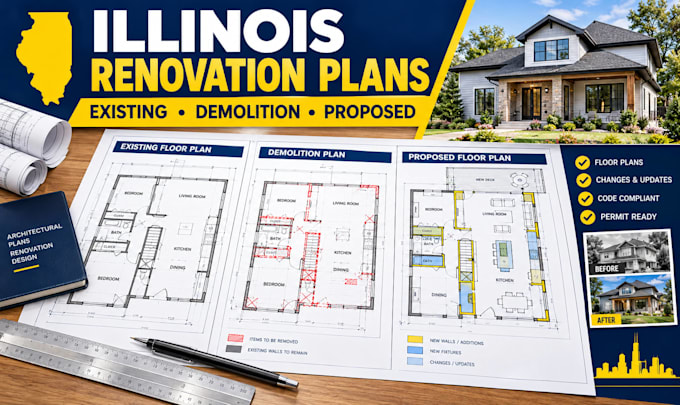
Developed architectural plans for home additions and remodeling projects. Prepared existing-condition and proposed floor plans. Designed documentation for garage conversions, room additions, kitchens, bathrooms, and interior reconfigurations. Prepared elevations and building sections showing proposed improvements. Developed roof plans, dimensions, construction notes, and architectural details. Coordinated new construction with existing walls, roofs, floors, openings, and site conditions. Incorporated structural and MEP information into coordinated drawing packages. Prepared revisions addressing project requirements and permit-review comments.
