Ver categorias
Explorar
Fiverr Pro
Português
$
USD

Architectural Design Floor Plans 3D Rendering Designer
Habilidades
Conheça meus serviços

Senior Architectural Designer
Gensler • Freelance
Jul 2021 - Present • 5 yrs 3 mos
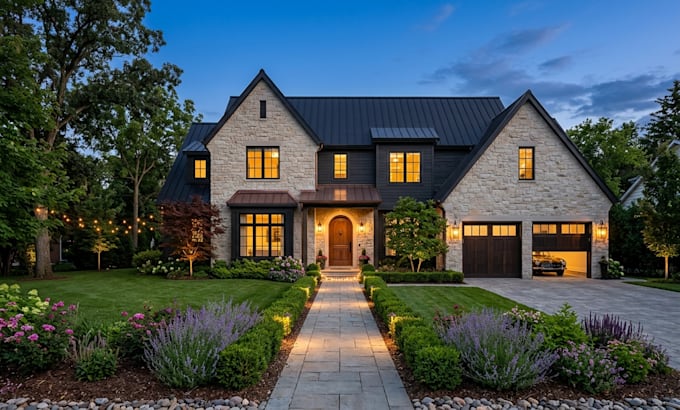
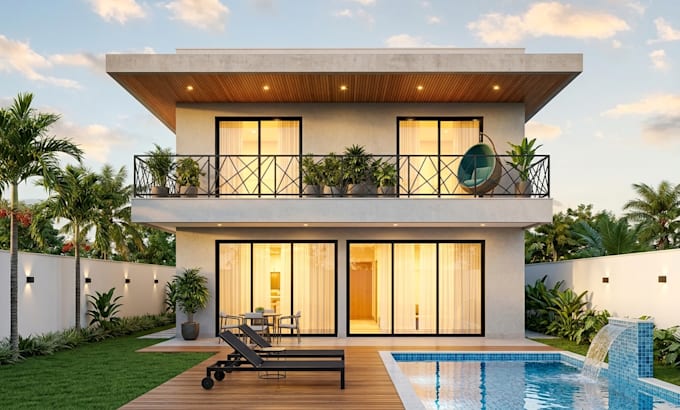
Permit Approvals: Drafted and submitted city permit drawings and construction permit documentation with a 98% first-time approval rate with the NYC Department of Buildings (DOB). 3D Visualization: Produced photorealistic 3D interior/exterior renderings, immersive 3D floor plans, and virtual staging models using Revit, AutoCAD, and V-Ray. Architectural & Space Design: Developed complete conceptual and technical architectural designs for high-end residential renovations and commercial developments. Client Satisfaction: Collaborated directly with clients, engineers, and contractors to ensure top-quality execution, space efficiency, and 100% project satisfaction.
