Ver categorias
Explorar
Fiverr Pro
Português
$
USD



Hello Sir/Ma.
It Nice Having You Here!!
Maximizing every inch with modern aesthetics and purposeful design!!!
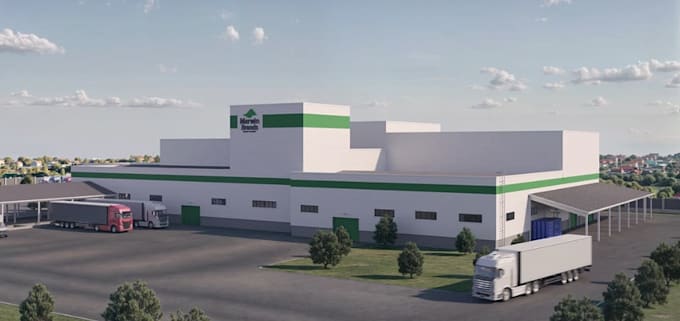
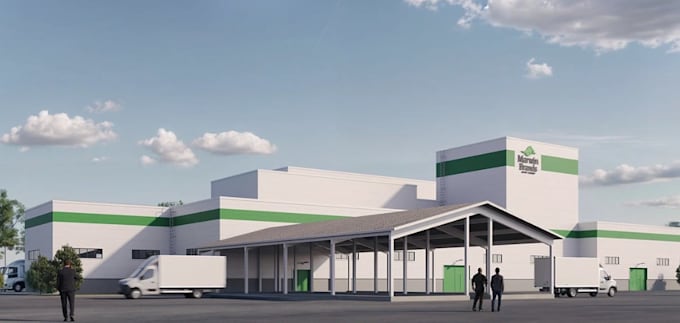
I offer end-to-end 3D design and visualization services that help you reimagine your industrial space for better performance, energy efficiency, and optimized workflow.
Also I use industry-leading software, such as 3ds MAX, VRAY, SketchUp 3D modeling, Lumion, Revit, AutoCAD, to create stunning visualizations and precise designs.
What I Wil Do For You Are:
So contact me today and let make your dream place come through!!
You Are Highly Welcome Here!!!
A Fiverr não seleciona freelancers nesta categoria. Favor verificar os requisitos de qualificação com o freelancer antes de realizar o pedido, incluindo as preferências em relação ao uso de ferramentas de IA.
Maximizing every inch with modern aesthetics and purposeful design!
Idiomas