Algumas informações são exibidas no idioma inglês.
Sobre mim
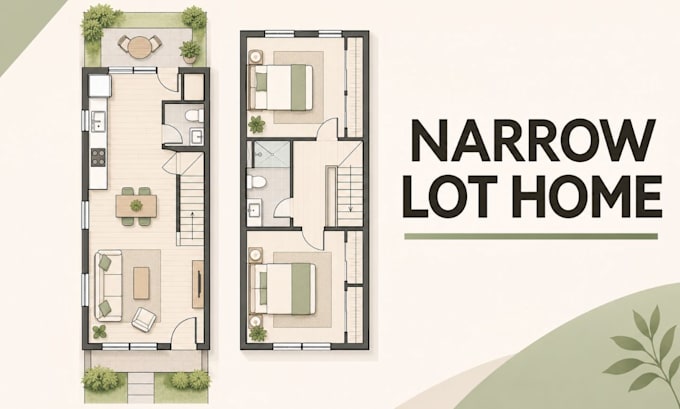
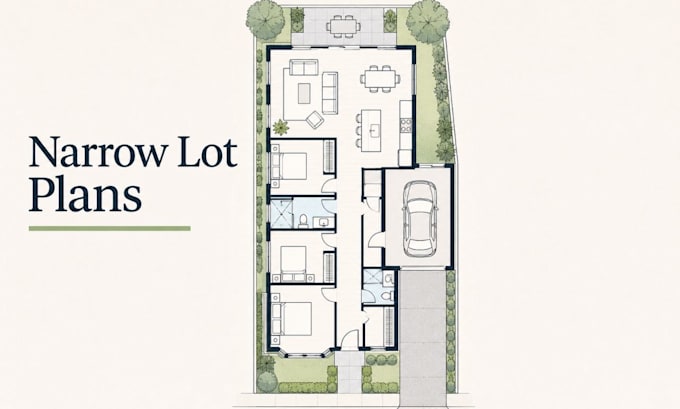
Make every inch of a narrow lot work harder with a clear, functional home plan. I create two-level starter homes, practical side-entry garage layouts, rooftop terrace concepts, and urban floor plans with open living and smart storage. Using AutoCAD, Revit, and SketchUp, I develop organized, dimensioned CAD drawings and PDF sheets around your brief, site dimensions, and priorities. Share your ideas, sketches, or references, and I will help shape them into a thoughtful layout.... Saiba mais