b
bobby_dylan11

Bobby

@bobby_dylan11

Permit Ready CAD, Patent Drawings And 3D Product Design

Estados Unidos
Inglês, Espanhol, Francês, Alemão, Italiano
Algumas informações são exibidas no idioma inglês.
Sobre mim
Your project deserves more than just drawings it deserves precision, compliance, and results. I specialize in creating permit-ready architectural plans, USPTO-compliant patent drawings, industrial 3D CAD models, and professional product visualizations that meet industry standards. Every project is delivered with accuracy, clear communication, and attention to detail to help you save time and avoid costly revisions. Whether you're building, inventing, or manufacturing, I'm committed to turning your ideas into professional, submission-ready designs. Let's bring your vision to life.... Saiba mais

Habilidades

b
bobby_dylan11
Bobby
offline • 
Tempo médio de resposta: 1 hora

Conheça meus serviços

Desenhos 2D e Plantas Baixas
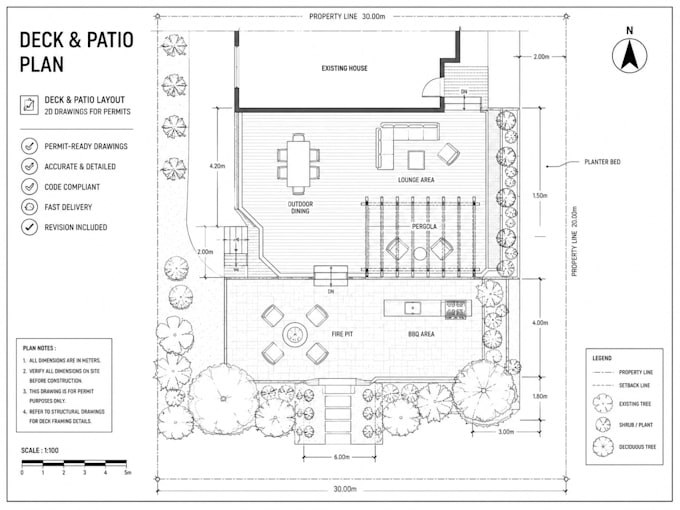
I will draw architect site plan, plot plan and backyard landscape plan for city permit
Modelagem e renderização 3D
I will do industrial 3d product design cad modeling and photorealistic rendering

Experiência profissional

Fiverr

CAD Designer & Technical Drafting Specialist

Fiverr • Freelance

May 2022 - Present4 yrs 2 mos

Specialized in creating permit-ready 2D floor plans, site plans, plot plans, USPTO-compliant patent drawings, industrial 3D CAD models, and photorealistic product renderings. Delivered accurate, production-ready technical drawings for homeowners, inventors, architects, startups, and manufacturers. Focused on precision, clear communication, and meeting project deadlines while ensuring industry-standard quality.