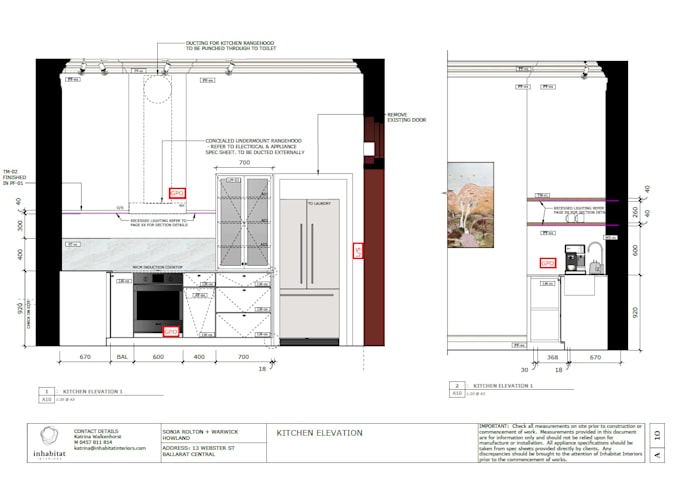
I will turn your sketchup model into construction drawings in layout

B
bnawabinterior
B
bnawabinterior
Bnawab
Algumas informações são exibidas no idioma inglês.

Sobre este Serviço

Your SketchUp model does not need to be perfect. Send me your rough mockup and I will turn it into a clear drawing set your builder and joiner can work from.


What I can produce:

  • Dimensioned floor plans and furniture layouts
  • Elevations and sections
  • Reflected ceiling plans
  • Joinery and cabinetry details
  • Sheets set up in LayOut with your title block


How it works:

  • Basic and Standard: I work from your existing SketchUp model and tidy it where needed for accurate drawings.
  • Premium: no model needed. I build the SketchUp model from your sketches and measurements, then produce the full set.


If your model needs major rework, I will tell you before you order.


Renders are available as an add on.


Revisions are returned within 2 days of your feedback.


Please message me before ordering with your files and brief. I will confirm the scope and timing so there are no surprises.

Preferência de verificação de serviço e estilo de entrega

A Fiverr não seleciona freelancers nesta categoria. Favor verificar os requisitos de qualificação com o freelancer antes de realizar o pedido, incluindo as preferências em relação ao uso de ferramentas de IA.

Conheça mais sobre Bnawab

Bnawab

Interior designer

  • A partir deAustrália
  • Membro desdeset. de 2026
  • Idiomas

    Inglês, Hindi, Gujarati
I am an interior designer with 10 years of experience across retail, commercial and residential projects. I help interior designers and architects turn their design intent into clear, buildable drawings. I document in Revit, AutoCAD and SketchUp. Floor plans, elevations, sections, RCPs, furniture and joinery details. I work to your standards and title block. Renders and presentation are available as an add on.