Algumas informações são exibidas no idioma inglês.
Sobre mim
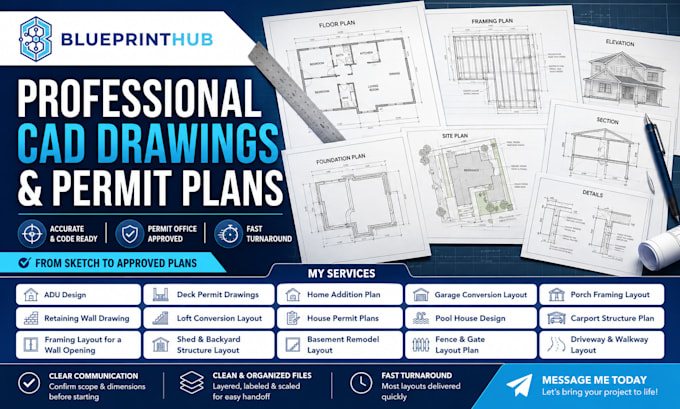
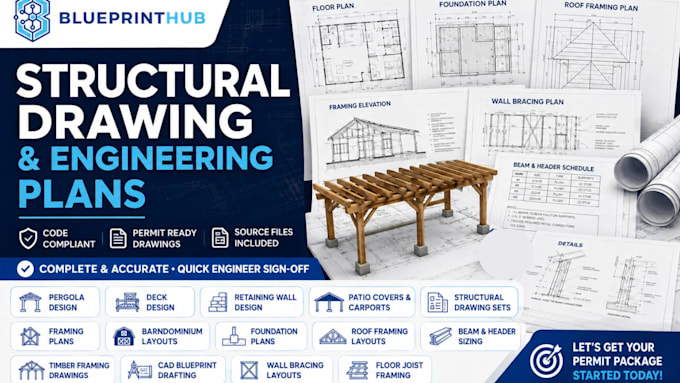
Welcome! I provide CAD drafting for civil and structural layout plans.
I turn surveys, rough sketches, and specs into clean, organized site plans, grading and drainage layouts, foundation plans, and framing drawings for homeowners, contractors, and small builders. I draft precisely to the dimensions and specifications you provide, delivering accurate, professional documentation for your project.
Services: ADU layouts, home additions, deck and porch permit drawings, garage conversions and more
Files: Layered DWG source & print-ready PDFs.
Message me to start!... Saiba mais