Ver categorias
Explorar
Fiverr Pro
Português
$
USD

From Ideas to Precise, Build Ready Drawings
Habilidades
Conheça meus serviços
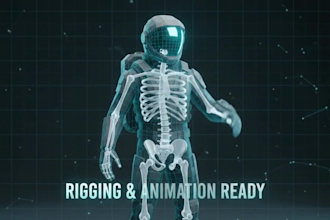

Toy sculpting
Freelance • Freelance
Jul 2024 - May 2026 • 1 yr 10 mos
I created a complete articulated action figure and print-ready STL set for a private toy creator developing a collectible character line, designed functional joints, separated interchangeable parts, refined surface details, and prepared the model for resin 3D printing. Worked from concept sketches and reference images while making sure the final model maintained the intended proportions, articulation, and visual style. Delivered production-ready STL files suitable for prototyping and small-batch collectible production.

Residential Project
Freelancer
May 2025 - Aug 2025 • 3 mos
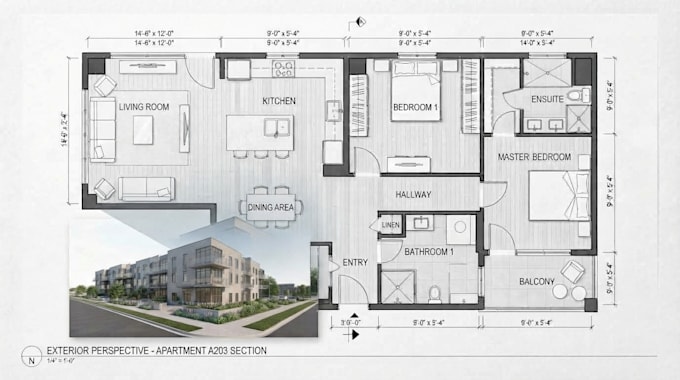
Created a complete residential drawing package for a private homeowner planning a family house. Developed the 2D floor plan, architectural drawings, elevations, sections, and detailed blueprint documentation from the client’s sketches and requirements. I also prepared MEP layouts covering electrical, plumbing, and ventilation systems. The final drawings were organized clearly for design review, construction planning, and coordination with other professionals.
