Ver categorias
Explorar
Fiverr Pro
Português
$
USD




Tradução automática
Designer Certificado de Alarmes de Incêndio | AutoCAD | Conformidade com NFPA 72
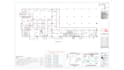
Ofereço design profissional de sistemas de alarme de incêndio, incluindo layout completo em 2D, diagrama de riser, cálculo de bateria/queda de voltagem e BOQ, tudo baseado na NFPA 72, IS 2189 e códigos de incêndio internacionais.
O que eu forneço:
Ideal para: projetos comerciais, residenciais, industriais ou hospitalares.
Por que me escolher?
Nota: Por favor, entre em contato antes de fazer o pedido para confirmação do escopo.
Vamos tornar seu sistema de incêndio seguro, conforme o código e totalmente aprovado.
A Fiverr não seleciona freelancers nesta categoria. Favor verificar os requisitos de qualificação com o freelancer antes de realizar o pedido, incluindo as preferências em relação ao uso de ferramentas de IA.
Expert AutoCAD Drafting, Electrical Design Specialist
Idiomas
Tradução automática
Tradução automática
Você segue normas de segurança contra incêndio como NFPA 72 ou IS 2189?
Sim, todos os meus projetos seguem estritamente os códigos de incêndio internacionais, incluindo NFPA 72, IS 2189 e IEC 60364-5-56, para garantir conformidade com o código e prontidão para aprovação.
O que preciso fornecer antes de começar o trabalho?
1. Planta arquitetônica (PDF/DWG) 2. Tipo de projeto (residencial/comercial/industrial) 3. Número de andares 4. Tipos específicos de dispositivos (se houver) 5. Normas necessárias (NFPA, IS, etc.)
Você fornece cálculos de carga de bateria e queda de voltagem?
Sim, no pacote Premium, forneço análise detalhada de carga de bateria e queda de voltagem em formatos Excel e PDF. Você também pode adicionar isso como extra em outros pacotes.
Você pode incluir diagramas de riser e mapeamento de zonas?
Com certeza! Diagramas de riser e gráficos de zonas estão incluídos nos pacotes Padrão e Premium, ou disponíveis como um serviço extra.
Vou receber arquivos editáveis como DWG ou Excel?
Sim, todos os pacotes incluem os arquivos finais DWG (AutoCAD). O pacote Premium também inclui planilhas de cálculo editáveis em Excel.


