Ver categorias
Português
$
USD
Conecte-se à sua IA

Revit BIM Specialist, Construction Drawings and Parametric Facades
Habilidades
Conheça meus serviços

Freelance Revit Architect
Self Employed • Freelance
Aug 2024 - Present • 2 yrs 3 mos
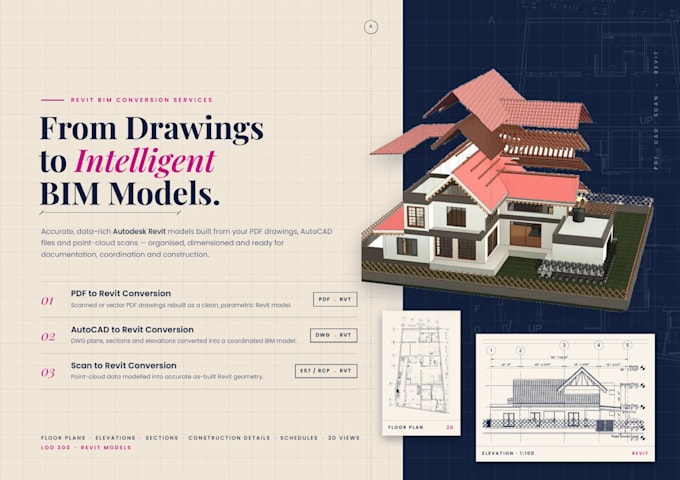
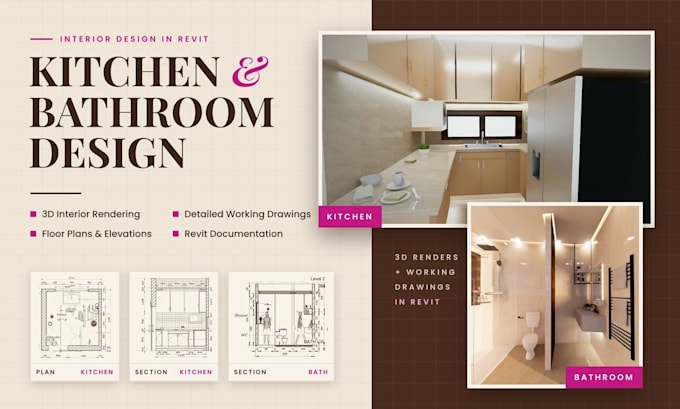
Deliver Revit/BIM projects from client brief to final delivery: 2D–3D modeling, PDF/CAD to Revit conversion and massing. Model residential, commercial, high-rise and interior projects as coordinated BIM models with grids, levels and room data. Design parametric façades using custom adaptive curtain panel families applied across divided surfaces. Prepare plans, sections, elevations, door/window/room schedules and construction details on organized drawing sheets. Produce 3D views and photorealistic interior and exterior renders in Enscape and D5 Render for client presentations.

Planning Intern
Lahore Development Authority • Meio período
May 2024 - Aug 2024 • 3 mos
Completed a 3-month internship in planning at the Lahore Development Authority. Gained practical exposure to planning-related drawings, documentation and project work
