Ver categorias
Explorar
Fiverr Pro
Português
$
USD
I will design rear house extension engineering drawings for permit approval


Juan
Sobre este Serviço
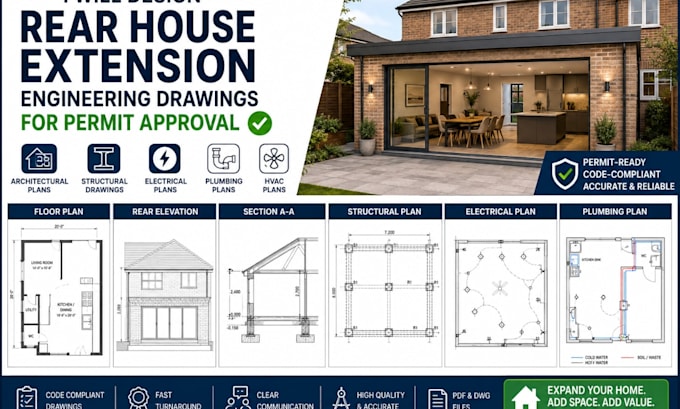
Are you planning to extend the rear of your home? I provide professional, permit-ready engineering drawings for rear house extensions that comply with local building codes and construction standards.
Whether you're adding a new living room, kitchen, dining area, bedroom, home office, or expanding your existing space, I will deliver accurate architectural, structural, and MEP drawings to support your building permit application and construction process.
My Services Include
- Rear house extension plans
- Architectural floor plans
- Structural engineering drawings
- Foundation and framing plans
- Roof and ceiling plans
- Building elevations and sections
- Electrical plans
- Plumbing plans
- HVAC layouts
- Construction details
- Permit-ready drawing package
- PDF and DWG deliverables
Why Choose Me?
- Professionally prepared engineering drawings
- Permit-ready and code-compliant documentation
- Fast turnaround time
- Clear communication throughout the project
- High-quality CAD drafting using AutoCAD and Revit
- Revisions to ensure your satisfaction
Contact me before placing an order.
Preferência de verificação de serviço e estilo de entrega
A Fiverr não seleciona freelancers nesta categoria. Favor verificar os requisitos de qualificação com o freelancer antes de realizar o pedido, incluindo as preferências em relação ao uso de ferramentas de IA.
Conheça mais sobre Juan
Juan
Engr Juan
- A partir deEstados Unidos
- Membro desdeago. de 2026
Idiomas
Alemão, Francês, Inglês, Espanhol
I am a professional Architectural Designer and Structural Engineer specializing in residential and commercial engineering design. I help homeowners, contractors, builders, and developers create accurate, code-compliant, and permit-ready drawing packages for construction and renovation projects.
My expertise includes rear house extensions, home additions, garage conversions, ADUs, structural engineering, and MEP design. Every project is prepared with precision using industry-standard software like
AutoCAD and Revit to ensure quality, efficiency, and compliance with local building regulations