b
berndbar

Bernd

@berndbar

Architect, Revit, AutoCAD, City Permit And 3D Design Expert

Alemanha
Alemão, Inglês, Francês
Algumas informações são exibidas no idioma inglês.
Sobre mim
Hi, I'm a professional architectural designer specializing in City Permit Drawings, AutoCAD drafting, Revit BIM modeling, SketchUp 3D modeling, floor plans, site plans, blueprints, landscape design, and realistic 3D rendering. I deliver accurate, permit-ready drawings for residential and commercial projects, including ADUs, garages, decks, patios, renovations, and new construction. My priority is quality, fast delivery, and clear communication to ensure every project meets your expectations. ... Saiba mais

Habilidades

b
berndbar
Bernd
offline • 

Conheça meus serviços

Design de Interiores
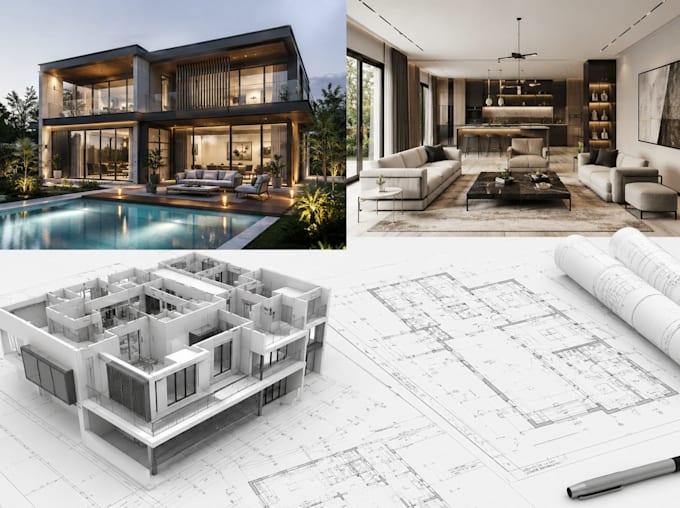
I will do interior and exterior design, sketchup, revit, autocad and 3d rendering
Planejamento arquitetônico
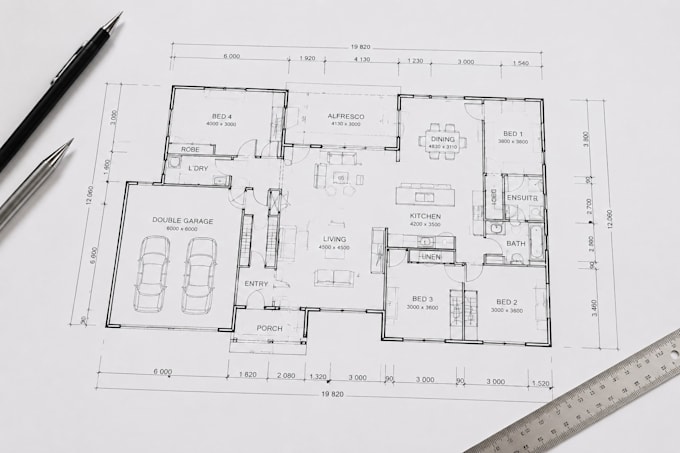
I will autocad 2d floor plan, site plan, blueprint, house plan and architectural design

Portfólio

Experiência profissional

Freelancer.com

Senior Architectural Designer

Freelancer.com • Freelance

May 2022 - Present4 yrs 3 mos

Prepared residential and commercial architectural drawings, floor plans, permit-ready blueprints, Revit BIM models, AutoCAD drafting, site plans, and construction documentation. Collaborated with homeowners, developers, and contractors to produce accurate design solutions.