b
beckerstudios

Becker S.

@beckerstudios

Architectural Draftsman for ADU Plans Garage Conversions Permit Drawings Autocad

Alemanha
Alemão, Inglês, Francês, Espanhol, Italiano
Algumas informações são exibidas no idioma inglês.
Sobre mim
I am an experienced architectural draftsman specializing in permit ready drawings, ADU plans, and garage conversions using AutoCAD and Revit. I convert rough sketches, field measurements, and scans into accurate as built floor plans, site plans, and existing condition drawings tailored for city approval. Whether you require full residential permit packages, property additions, or 2D/3D BIM modeling, my detailed blueprints meet building standards to avoid costly delays. Work with me to gain clear, audit ready drawings that accelerate your permit process and bring your renovation vision to life.... Saiba mais

Habilidades

b
beckerstudios
Becker S.
offline • 
Tempo médio de resposta: 1 hora

Conheça meus serviços

Desenhos 2D e Plantas Baixas
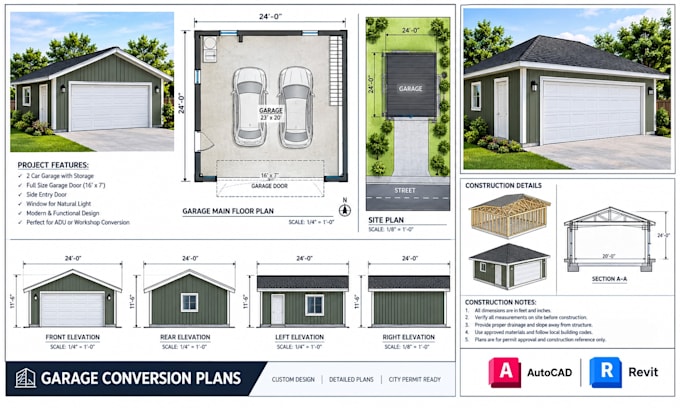
I will garage conversion plans floor plans and permit drawings using autocad and revit
Desenhos 2D e Plantas Baixas
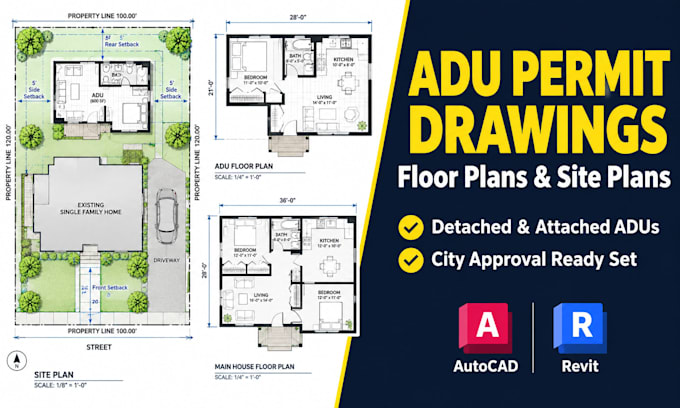
I will adu permit drawings floor plans site plans using autocad and revit for approval

Portfólio

Experiência profissional

Freelancing_Career

Lead Residential CAD Drafter

Freelancing Career • Freelance

Nov 2020 - Present • 5 yrs 11 mos

Produced detailed residential construction drawing sets, home addition plans, and site layouts in AutoCAD. Coordinated with homeowners, contractors, and city planning departments to deliver complete permit documentation.