Ver categorias
Português
$
USD
Conecte-se à sua IA

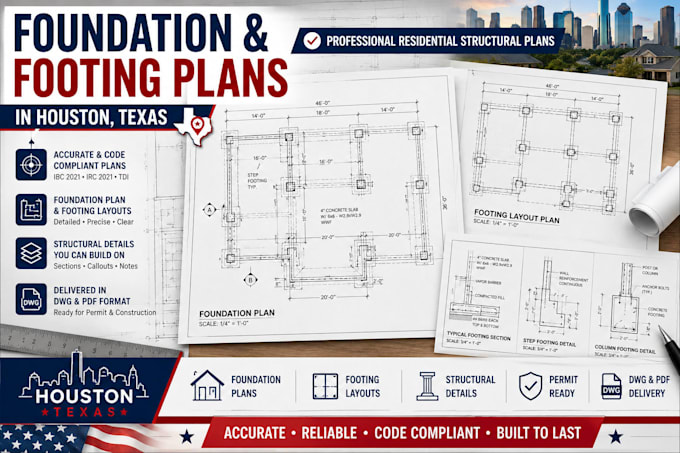
Need professional foundation and footing drawings for your residential project in Houston, Texas?
I provide residential foundation drafting and AutoCAD documentation for homeowners, contractors, builders and construction professionals.
My services include:
I can work from engineering markups, sketches, PDFs, measurements, existing blueprints and CAD files to produce clean, organized drawings.
Whether you are documenting a new residential foundation or updating an existing foundation drawing, I can help prepare the CAD documentation.
Please provide your Houston project location, architectural plans, foundation specifications and available engineering details before ordering.
A Fiverr não seleciona freelancers nesta categoria. Favor verificar os requisitos de qualificação com o freelancer antes de realizar o pedido, incluindo as preferências em relação ao uso de ferramentas de IA.
Architectural design expert
Idiomas
Do you create foundation plans for Houston residential projects?
Yes. I provide foundation and footing drafting services for Houston residential projects based on supplied design information.
Can you draw concrete slab foundation plans?
Yes. I can draft slab layouts, dimensions, sections and specified construction details.
Do you draw pier-and-beam foundations?
Yes. I can prepare CAD documentation showing supplied pier locations, beam arrangements and foundation details.
Can you include footing details?
Yes. I can draft isolated footings, continuous footings and other footing details according to supplied specifications.
Can you work from an engineer's marked-up drawings?
Yes. You can provide engineering markups, sketches, PDFs or existing CAD drawings for conversion into organized CAD documents.
Will I receive editable CAD files?
Yes. DWG and PDF files are available according to your selected package.
