Ver categorias
Explorar
Fiverr Pro
Português
$
USD

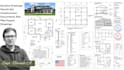
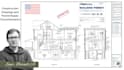
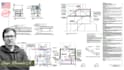
Permit delays cost real money. Clean, code-aware drawings prevent them.
I'm a licensed architect with 15+ years preparing construction
drawing sets for residential and light commercial projects across
the U.S. My drawings are built for contractors and plan reviewers,
not just for presentation.
INCLUDED IN A FULL SET
- Floor plans, elevations, and building sections
- Door, window, and finish schedules
- Foundation and framing notes
- Dimensioned, scaled, permit-ready sheets
- DWG and PDF file formats
MY PROCESS
1. You share your project location, size, and any existing drawings
2. I confirm scope and local documentation requirements with you
3. I develop the drawing set, with review points built into larger packages
4. You receive an organized, submission-ready file set
NB:
I provide complete, permit-ready drawing sets. Where a project
requires an architect of record sealed for your specific
jurisdiction, I'll advise on that clearly before we start so there
are no surprises during submission.
CONTACT ME FIRST
A Fiverr não seleciona freelancers nesta categoria. Favor verificar os requisitos de qualificação com o freelancer antes de realizar o pedido, incluindo as preferências em relação ao uso de ferramentas de IA.
Licensed Architect Luxury Residential And Commercial Design
Idiomas
What's included in a construction drawing set?
Floor plans, elevations, building sections, and schedules, fully dimensioned and scaled for construction and permit submission.
Can you stamp or seal the drawings for permit?
I'm a licensed architect and can seal documents in jurisdictions where I hold an active license. For other locations, I provide a complete permit-ready set for review and seal by your local architect of record.
Do you need my local building code requirements?
Yes, please share your project's city/county and any known zoning or code constraints in the requirements form.
What file formats will I receive?
DWG and PDF as standard; RVT available on request for Revit-based projects.
Can you work from my architect's existing drawings?
Yes, I can develop, revise, or complete a set from existing drawings you provide.
How long does a full CD set take?
Delivery time depends on project size and complexity, listed per package, with milestone check-ins for larger sets.


