Ver categorias
Explorar
Fiverr Pro
Português
$
USD


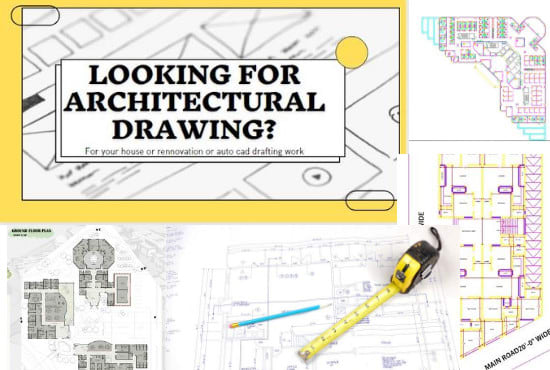
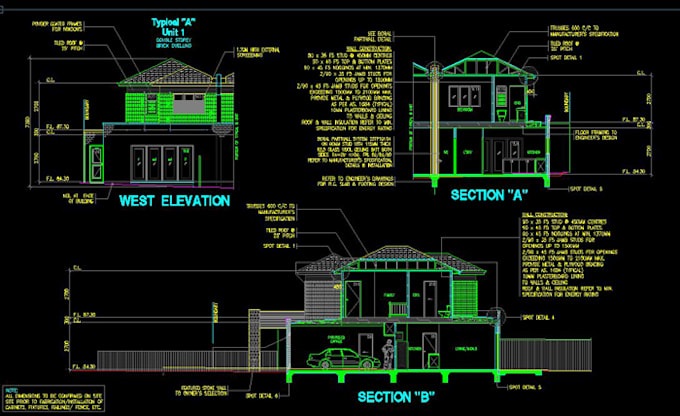
Since earning my Bachelor of Architecture degree, I can do architectural floor plans, elevation plans, facade plans, site plans, section plans, detail plans, 2D/ 3D, of any category, for example:
Why choose me?
A Fiverr não seleciona freelancers nesta categoria. Favor verificar os requisitos de qualificação com o freelancer antes de realizar o pedido, incluindo as preferências em relação ao uso de ferramentas de IA.
Professional Architect and Architectural Content Writer
Idiomas
what do you need from me to get started?
When you reach out to discuss your project, please include any sketches, reference files, functional requirements, and existing dimensions, along with a description of your ideas. Providing these things will help us get a clear idea of your project so we can make an offer that meets your needs.