Ver categorias
Explorar
Fiverr Pro
Português
$
USD
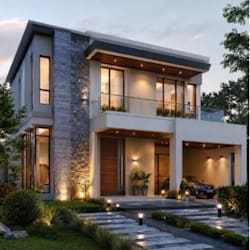


greetings sir/ma
Welcome to my professional drafting services! If you are a homeowner, builder, or contractor looking to get your residential construction project approved quickly, you are in the right place.
I provide precise 2D blueprint elevations designed to meet USA local municipality requirements and help you pass your building permit reviews smoothly. With extensive experience drafting for American building projects, I ensure your plans are fully compliant with standard residential building conventions and local zoning codes.
What You Get:
Why Order From Me?
Let's get your project city-approved. Place your order today!
A Fiverr não seleciona freelancers nesta categoria. Favor verificar os requisitos de qualificação com o freelancer antes de realizar o pedido, incluindo as preferências em relação ao uso de ferramentas de IA.
Architectural 2D Drafting and 3D Modeling
Idiomas


