Ver categorias
Explorar
Fiverr Pro
Português
$
USD

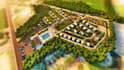
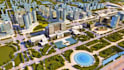
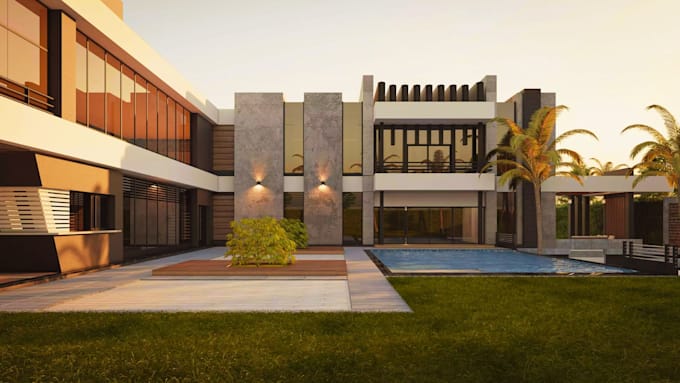
Are you looking for a professional architectural master plan that is functional, attractive, and easy to understand? I can help turn your ideas into a detailed and realistic master plan.
I specialize in residential, commercial, industrial, institutional, educational, recreational, and mixed-use master planning. I can create building layouts, road networks, parking areas, pedestrian paths, landscaping, open spaces, zoning, and complete site layouts.
My Services Include:
Architectural master plans
Site planning and layout
Residential and commercial development plans
Building placement and zoning
Roads and circulation
Parking design
Landscape and open-space planning
2D site plans
3D master plan visualization
Photorealistic rendering
I focus on accuracy, functionality, creativity, and professional presentation. I use AutoCAD, Revit, SketchUp, Lumion, D5 Render, and other professional tools.
Please contact me before ordering so we can discuss your site, requirements, dimensions, and project scope.
A Fiverr não seleciona freelancers nesta categoria. Favor verificar os requisitos de qualificação com o freelancer antes de realizar o pedido, incluindo as preferências em relação ao uso de ferramentas de IA.
3d architecture both in interior and exterior
Idiomas
Can you work from a hand sketch?
Yes. You can provide a hand-drawn sketch, image, PDF, or existing plan, and I can develop it into a professional master plan.
Can you create a 3D master plan?
Yes. I can create a detailed 3D site model with realistic buildings, roads, landscaping, parking, and surrounding elements.
What types of master plans do you design?
I design residential estates, commercial developments, schools, hospitals, industrial sites, recreational facilities, mixed-use developments, and other custom projects.
What do you need to start my master plan?
I need your site dimensions, survey/site plan, project brief, building requirements, reference images, and any available CAD files.