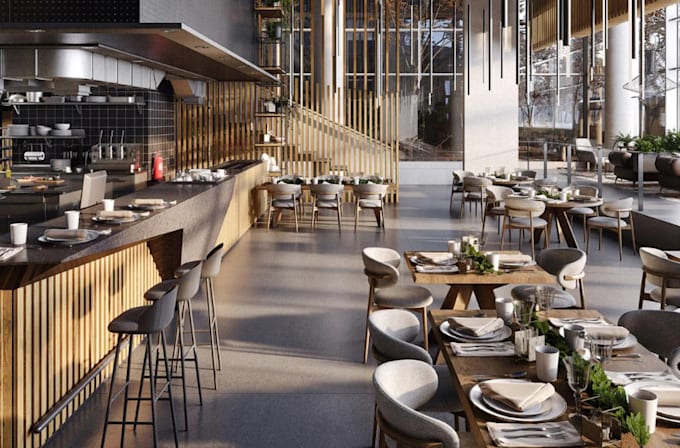
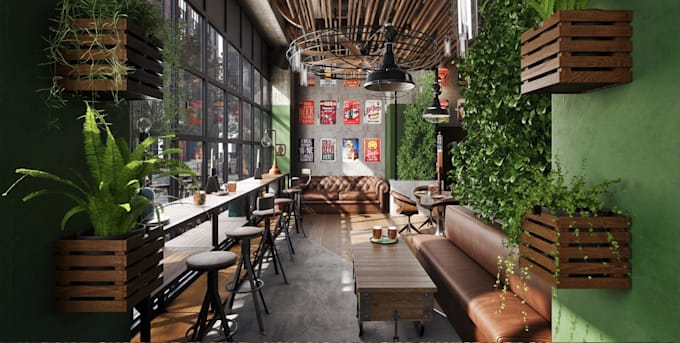
I will elevate 3d coffee shop, interior restaurant design,cafe,bar,loudge,3d rendering

B
babashanumio
B
babashanumio
Babashanumio
Algumas informações são exibidas no idioma inglês.

Sobre este Serviço

Hello Great One,

Are you ready to elevate your dining experience and create a space that leaves a lasting impression on your guests? We are offering a complete solution for Restaurant Design, Cafe, Bar, Food Court, Shop Layout, for your business, I am a skilled 3d modeling and rendering artist. I will deliver top-notch photorealistic renderings for your architectural or interior concepts. 


MY SERVICE INCLUDE:

  • 3d modeling
  • 3d architecture
  • Modern & Aesthetic Spaces
  • Indoor & Outdoor Concepts
  • Attention to Detail
  • 3D Visualizations
  • Restaurant design
  • Food court design
  • 3D Kitchen Des!gn (Small, Medium, L-shaped, U-shaped, Island with Dining)
  • Bathroom (Furniture, Shower Remodels, Tile Layouts)
  • Living Room, Bed, kids, guest & study room Designs.


What i need from you.

  • A top view layout sketch or a floor plan of the area to be rendered.
  • If it's an existing building / space, please share some photos of that space.
  • Design requirements (colors, spaces, furniture, lighting, textures etc)
  • Inspirational images for the ideas and concepts.


File Format :

  • SKP 
  • OBJ
  • AUTOCAD
  • JPEG
  • PDF


I'll bring fresh, innovative ideas to the table to ensure your space stands out from the crowd.

CONTACT ME KNOW

THANKS!

Preferência de verificação de serviço e estilo de entrega

A Fiverr não seleciona freelancers nesta categoria. Favor verificar os requisitos de qualificação com o freelancer antes de realizar o pedido, incluindo as preferências em relação ao uso de ferramentas de IA.

Conheça mais sobre Babashanumio

Babashanumio

Perfect Work Done

  • A partir deReino Unido
  • Membro desdeago. de 2025
  • Idiomas

    Português, Inglês, Árabe, Francês, Espanhol, Africâner
Hello Sir/Ma Nice to have you here, My name is Babashanumio, a professional 3d architect with many years of experience in 2D floor plans and elevations to intricate 3D models that bring your architectural vision to life. I'm specialize in producing high-resolution, photo-realistic renderings and dynamic animations, including engaging walkthroughs and flythrough that showcase your project from every angle. Tools We Use: 3ds Max, SketchUp, Corona Renderer, V-Ray, Revit, Lumion, Autodesk AutoCAD, Twinmotion, ArchiCAD etc. Let me Bring Your Dream Space To Reality! CONTACT ME NOW THANKS!