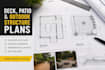
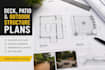
I will draw professional deck, patio, and outdoor structures plans

A
ayonitemi_o
A
ayonitemi_o
Ayonitemi
Algumas informações são exibidas no idioma inglês.

Sobre este Serviço

I provide professional deck, patio, and outdoor structure drawings that turn your ideas into clear, accurate, and construction-ready plans.


Whether you're working from a sketch, reference image, PDF, or just an idea in your head, I will convert it into a properly scaled CAD drawing that can be used for planning, pricing, or actual construction.


I create detailed 2D architectural drawings for outdoor spaces including decks, patios, pergolas, terraces, and related structures. Every design is carefully drafted with correct dimensions, layout accuracy, and clean technical presentation to make sure your contractor or builder can easily understand and execute it.


What I offer:

  • Custom deck and patio design drawings
  • Outdoor structure layouts (pergolas, terraces, etc.)
  • Accurate 2D CAD plans with proper scaling
  • Dimensioned floor plans and layout detailing
  • Clean, construction-ready PDF & DWG files


Why choose me:

  • I deliver clear, buildable CAD drawings
  • Accurate dimensions and proper scaling
  • Clean, professional drafting standards
  • Fast delivery without sacrificing quality


Message me before ordering so we can discuss your project.


Preferência de verificação de serviço e estilo de entrega

A Fiverr não seleciona freelancers nesta categoria. Favor verificar os requisitos de qualificação com o freelancer antes de realizar o pedido, incluindo as preferências em relação ao uso de ferramentas de IA.

Conheça mais sobre Ayonitemi

Ayonitemi

Architect

  • A partir deNigéria
  • Membro desdeabr. de 2026
  • Idiomas

    Inglês, Francês, Espanhol
I am an Architect and CAD Draftsperson specializing in residential architecture, tiny houses, shipping container homes, permit-ready plans, and professional CAD drawings. I transform sketches, PDFs, and ideas into accurate floor plans, elevations, 3D concepts, and construction documents suitable for building approval. Using AutoCAD and industry-standard workflows, I deliver precise, functional, and visually appealing designs tailored to each client's needs.

Meu portfólio