Ver categorias
Explorar
Fiverr Pro
Português
$
USD
I will remodel restaurant spatial layout,cafe 2d floor plan,coffeeshop spatial planning
Awatide
Sobre este Serviço
Welcome Here Sir/Ma.
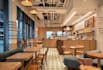
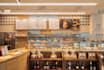
Are you planning a restaurant, coffeeshop, cafe, or bar? I design complete spatial layout, spatial planning and also 2d floor plan for for restaurant, cafe, coffeeshop and bar that maximize workflow, meet health & safety standards, and bring your concept to life in 3D.
Here i will remodel restaurant spatial layout, cafe 2d floor plan, coffeeshop spatial planning.
What I Offer:
- Restaurant layout
- Cafe 2D 3D floor plan
- Coffeeshop spatial planning
- Commercial space design
- Restaurant remodeling
- Floor plan layout
- Space planning
- Interior architecture
- Coffee shop design
- Bistro layout
- Cafe interior design
- Kitchen layout design
Feel free to contact me to discuss about your project or ask any questions.
Preferência de verificação de serviço e estilo de entrega
A Fiverr não seleciona freelancers nesta categoria. Favor verificar os requisitos de qualificação com o freelancer antes de realizar o pedido, incluindo as preferências em relação ao uso de ferramentas de IA.
Conheça mais sobre Awatide
Awatide
Architect And 3D Visualizer
- A partir deReino Unido
- Membro desdeset. de 2026
Idiomas
Inglês, Espanhol, Francês, Alemão
Hey there!
I am a professional architectural designer dedicated to transforming spaces. I bring layouts to life with precision and strong attention to detail .
I can remodel restaurant spatial layout, cafe 2d floor plan, coffeeshop spatial planning or redesign your cafe interior, spatial layout for coffeeshop, bistro, bakery.
I also visualize 3d house facade, swimming pool courtyard, remodel facade cladding and visualize single story luxury villa, swimming pool, rooftop, open space.
Let's collaborate on your next design!