Ver categorias
Explorar
Fiverr Pro
Português
$
USD

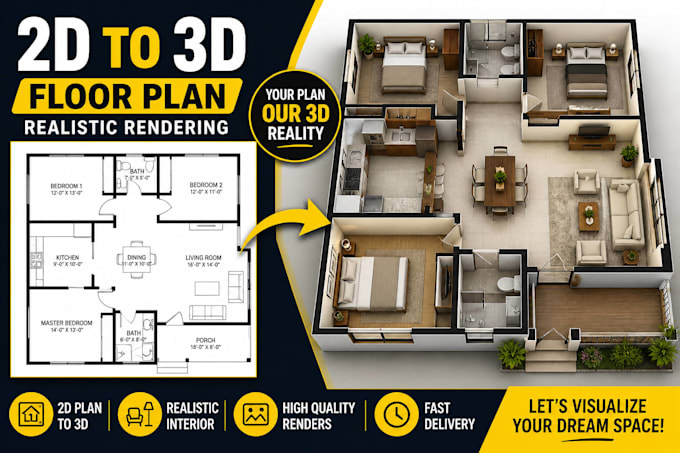
I will floor plan into realistic 3d floor plan


Awais
Sobre este Serviço
Are you looking to bring your 2D floor plan to life?
You are in the right place!
I will convert your 2D drawings, sketches, or PDFs into high-quality 3D models and realistic renders that help you visualize your space before construction.
What I Offer:
- 3D Floor Plan Modeling
- Realistic Interior Rendering
- Furniture & Lighting Setup
- High-Resolution Images
- Fast Delivery
Why Choose Me?
- 100% Client Satisfaction
- Quick Response & Communication
- High-Quality Work
- Affordable Pricing
What I Need From You:
- 2D floor plan (PDF, image, AutoCAD, sketch)
- Reference images (optional)
- Your requirements
Message me before placing order for best results!
Preferência de verificação de serviço e estilo de entrega
A Fiverr não seleciona freelancers nesta categoria. Favor verificar os requisitos de qualificação com o freelancer antes de realizar o pedido, incluindo as preferências em relação ao uso de ferramentas de IA.
Conheça mais sobre Awais
Awais
Visualize it before you build it with pro level 3D renders
- A partir dePaquistão
- Membro desdemai. de 2021
- Última entrega3 anos
Idiomas
Urdu, Inglês, Árabe, Russo
Hi! I'm a passionate 3D artist with over 9 years of experience in 3D Exterior & interior visualization and floor plan rendering using 3ds Max + Corona Renderer. I specialize in creating photorealistic visuals that help clients showcase spaces in the most stunning and realistic way possible.
Whether you're an architect, real estate agent, or designer — I’m here to bring your ideas to life with clean modeling, perfect lighting, and high-resolution renders.
✅ Fast & friendly communication
✅ 100% client satisfaction
✅ Professional results, always on time
Meu portfólio
Perguntas frequentes
What do you need to start?
I need a 2D floor plan, dimensions, and optional reference images.