Ver categorias
Explorar
Fiverr Pro
Português
$
USD



Hello!
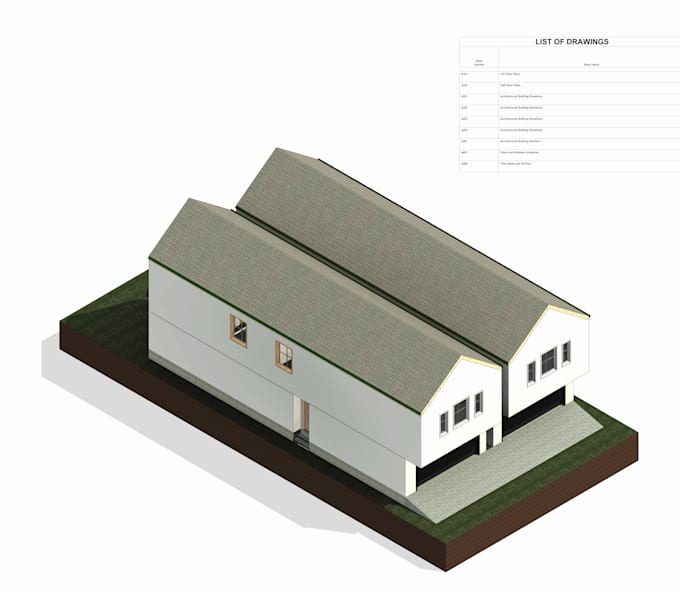
Are you looking for a complete house plan package or a building permit plan? Search no furtheryou're in the right place.
With 2 years of hands-on experience in architectural drafting and design, I help homeowners and builders bring their visions to life. I specialize in creating precise, code-compliant drawings and ensuring you get the most value out of your investment.
Every package includes the following drawings:
Site Layout Plan
Working Floor Plan with Area Calculation
Elevation Drawings
Roof Plan
Building Sections
Foundation Plan
Door & Window Schedule
Additional Drawings (available at an extra charge):
Typical Wall Section
Roof Framing Plan
Wall Framing Plan
Floor Framing Plan
Typical Frame Details
Why work with me?
2 years of specialized experience in residential architectural drafting
Proficient in US, UK, and Australian building standards and codes
All deliverables include PDF, CAD, and REVIT files
Committed to accuracy, deadlines, and your satisfaction
NOTE:
Please message me before placing an order for a custom quote and to discuss your project details.
Contacting me first helps avoid cancellations
A Fiverr não seleciona freelancers nesta categoria. Favor verificar os requisitos de qualificação com o freelancer antes de realizar o pedido, incluindo as preferências em relação ao uso de ferramentas de IA.
Idiomas