Ver categorias
Explorar
Fiverr Pro
Português
$
USD

Level 1


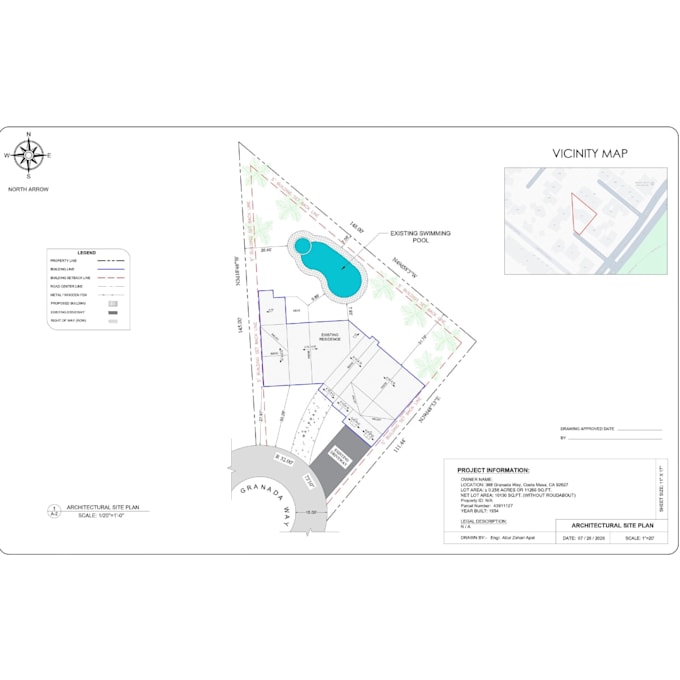
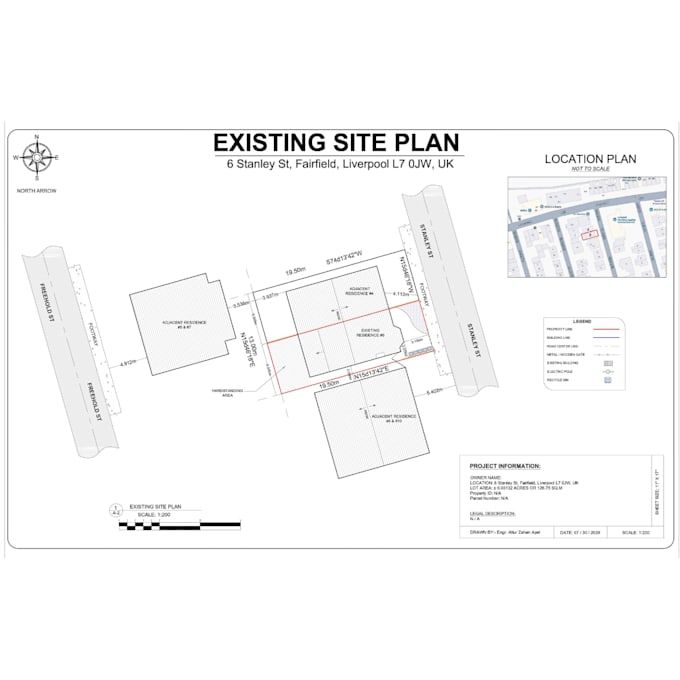
Are you looking for a professional and accurate Property Site Plan, Existing Site Plan, or Proposed Site Plan?
You are in the right place!
I am an experienced AutoCAD 2D Drafter specializing in architectural drafting and property/site plans. I can create clean, professional, and easy-to-understand site plans based on your provided drawings, measurements, property information, or Google Maps references.
My Site Plan Services Include:
I will carefully review your information and prepare a professional AutoCAD site plan according to your requirements.
Why Choose Me?
⭐ Accurate & clean AutoCAD drafting
⭐ Attention to detail
⭐ Clear communication
⭐ Revisions according to your requirements
⭐ Editable DWG file available
⭐ High-quality PDF output
Please contact me before placing an order so I can review your requirements and recommend the right package for your project.
Let's create a professional and accurate site plan for your property!
Informe o freelancer sobre suas preferências ou preocupações em relação ao uso de ferramentas de IA na conclusão e/ou entrega de seu pedido.
AutoCAD Chief Architect Draftsman 2D Floor Plans
Level 1
Idiomas
Can you create a site plan using Google Maps?
Yes. I can use Google Maps as a reference to help prepare a professional site plan. If you have a survey, existing drawing, dimensions, or other property information, please provide those as well for better accuracy.
Can you create both Existing and Proposed Site Plans?
Yes. I can prepare both Existing Site Plans and Proposed Site Plans based on your requirements and available information.
Can you convert my PDF or image into an AutoCAD site plan?
Yes. I can redraw your PDF, scanned drawing, image, or other reference into a clean and editable AutoCAD DWG drawing.
What files will I receive?
Depending on the package you choose, I can provide an editable AutoCAD DWG file and a professional PDF file.
Can you follow a specific scale?
Yes. I can prepare drawings according to your required scale, such as 1:100, 1:200, 1:500, or another requested scale.
Can you make revisions?
Yes. Revisions are available according to the package and project requirements. Please provide all requirements clearly before starting the project.
Can you create a site plan for planning or permit purposes?
I can prepare the CAD drafting based on the information and requirements you provide. However, approval requirements vary by location, so the final drawing should be reviewed by the appropriate local professional or authority when required.
Can you work with measurements provided by the client?
Yes. You can provide measurements, dimensions, sketches, surveys, PDFs, images, or other available information, and I can use them to create the AutoCAD drawing.