Ver categorias
Português
$
USD
Conecte-se à sua IA

BIM Engineer Revit ETABS and AutoCAD Specialist
Habilidades
Conheça meus serviços

Civil Engineer | Structural Drafter & Revit BIM Modele
BAK • Período integral
Aug 2026 - Nov 2026 • 3 mos
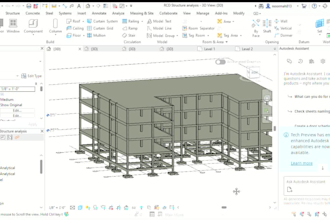
Worked with an engineering consultancy firm focusing on structural drafting detailed building sections multi-story 3D BIM modeling using Autodesk Revit and AutoCAD. Key Responsibilities & Achievements: Structural Drafting & Section Detailing: Created detailed building sections column layouts foundation plans structural grids reinforcement detailing sheets. Multi-Story BIM Modeling: Developed accurate 3D Revit models from PDFs and hand sketches—including complex multi-level healthcare (7-story) and commercial office (5-story) building layouts. Precision & Client Satisfaction: Maintained strict attention to detail, clear communication, and on-time delivery to ensure accurate, buildable construction designs

Civil Engineering | Revit BIM Modeler , Architectural Drafter & Estimator
NESPAK • Período integral
Jul 2025 - Sep 2025 • 2 mos
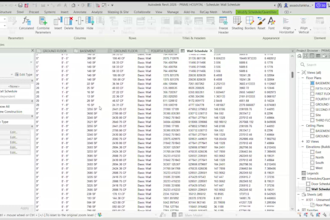
Worked as a Civil Engineering BIM Modeler and Architectural Drafter specializing in residential, commercial, and institutional building documentation. Prepared accurate 2D CAD drawings, multi-story 3D BIM models, and automated material quantity schedules using Autodesk Revit and AutoCAD, ensuring precision and practical structural alignment. Key Responsibilities & Achievements: Produced complete architectural and construction drawing sets, including: Multi-Story & Basement Floor Plans Dedicated Ground-Level Vehicle Parking Layouts Exterior Elevations & Building Sections Roof Plans & Foundation Layouts Door, Window & Room Finish Schedules Automated Quantity Takeoff & Cost Scheduling: Built custom formula-driven Revit schedules to calculate exact quantities and costs for rebar, concrete, bricks, cement bags, and sand, exporting clean Bill of Quantities (BOQ) reports to Excel. Software: AutoCAD Autodesk Revit Microsoft Office RSA
