Ver categorias
Explorar
Fiverr Pro
Português
$
USD

Areeba M.
@arvioradesign
Architect
Paquistão
Inglês, Urdu
Sobre mim
Hi, I'm Areeba Mustafa, an Architectural Designer specializing in US residential permit drawings, architectural drafting, and 3D visualization. I help homeowners, contractors, architects, and builders transform ideas into accurate permit-ready drawings, detailed floor plans, and high-quality architectural visualizations. Whether you need permit plans, 2D drafting, rendered floor plans, or photorealistic interior and exterior renderings, I focus on precision, clear communication, and professional results. Feel free to message me to discuss your project—I look forward to working with you!
Habilidades

Areeba M.
offline •
Tempo médio de resposta: 1 hora
Conheça meus serviços

Desenhos 2D e Plantas Baixas
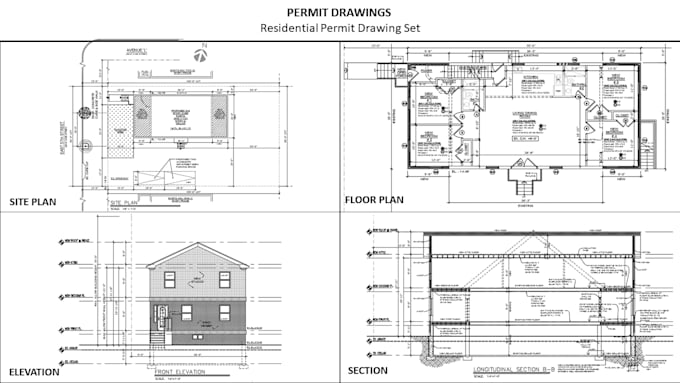
I will create USA permit drawings, floor plans, elevations and sections

Modelagem e renderização 3D
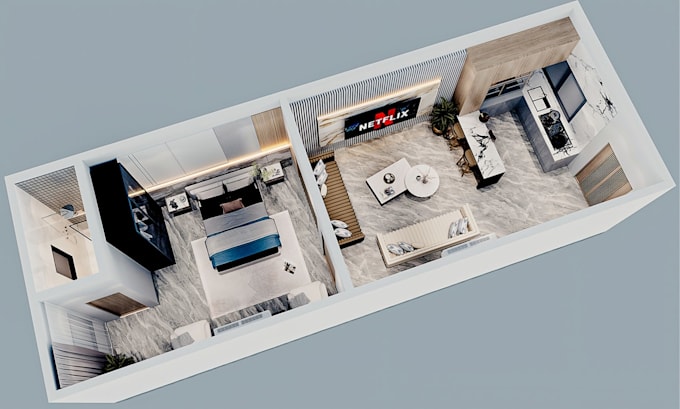
I will create 3d floor plans and rendering for real estate
Portfólio
2 Avaliações
| (2) | ||
| (0) | ||
| (0) | ||
| (0) | ||
| (0) |
Classificação detalhada
- Nível de comunicação do freelancer
- Qualidade da entrega
- Valor da entrega
1-2 fora das 2 avaliações
Ordenar por
Mais relevante
campbelljoan1

Estados Unidos
Great experience. The seller asked the right questions to understand my requirements for the first and second floor plans and delivered high-quality work that exceeded my expectations. The final result was professional and showed great attention to detail. I'd definitely work with this seller again.
Resposta do freelancer
Útil?
davidmicthell

Estados Unidos
I was very happy with the work this seller delivered. I asked to see the floor plan first, and she provided two layout options so I could choose the one that worked best for me. She then completed the cross-section and delivered everything on time. Communication was smooth throughout the project, and...
Útil?