Ver categorias
Português
$
USD
Conecte-se à sua IA

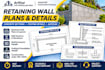
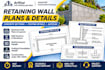
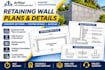
Need professional retaining wall plans, concrete wall sections, or construction details?
I provide clear and detailed 2D CAD drafting for retaining walls, concrete structures, landscaping projects, and residential or commercial site improvements.
I help contractors, architects, builders, and engineers convert supplied structural designs, sketches, and project specifications into organized technical drawings.
MY SERVICES INCLUDE:
WHY CHOOSE MY SERVICE?
Note: Structural design, soil analysis, stability calculations, engineering stamps, and permit approval are not included.
Please message me before ordering to discuss your retaining wall project.
A Fiverr não seleciona freelancers nesta categoria. Favor verificar os requisitos de qualificação com o freelancer antes de realizar o pedido, incluindo as preferências em relação ao uso de ferramentas de IA.
Commercial TI CMU Permit Drawing Specialist Copy
Idiomas
1. What do you need to start my retaining wall drawings?
Please provide wall dimensions, site plan, existing elevations, wall type, foundation details, and any available structural engineering drawings.
2. Can you prepare concrete retaining wall plans?
Yes. I can draft retaining wall plans, elevations, sections, and details from supplied engineering designs.
3. Do you provide reinforcement and footing details?
Yes. I can draft reinforcement layouts and footing details when the required specifications are provided by the responsible engineer.
4. Can you prepare retaining wall drawings for a building permit?
I can prepare supporting CAD documentation. Your local authority may require structural engineering calculations and signed or sealed drawings.
5. Do you provide structural engineering calculations?
No. Wall stability, soil pressure, overturning, sliding, and foundation design calculations are excluded.
6. Can you convert sketches or PDFs into AutoCAD?
Yes, provided the source files include sufficient dimensions and technical details.
7. Will I receive editable CAD files?
Standard and Premium packages include editable DWG or DXF source files.
8. Can you revise drawings after building department comments?
Yes. Drafting revisions are included according to your package. Engineering changes must be supplied by the responsible professional.


