Ver categorias
Explorar
Fiverr Pro
Português
$
USD

Level 2
6 pedidos na fila






Estados Unidos
I’m very satisfied with the final 2D floor plan. The drawings were clean, accurate, and professionally presented, making them easy to review and share with...
Estados Unidos
Excellent experience, the seller delivered a perfect floor plan, handled all revisions professionally, and created a practical, well-organized home layout exactly as I imagined.
Estados Unidos
I enjoy working with him, he help me modify any comments my engineer did to draft up the final plan. Easy to communicate and understand what I need. I’ll definitely refer the team to other homeowners. Thank you.
Tradução automática
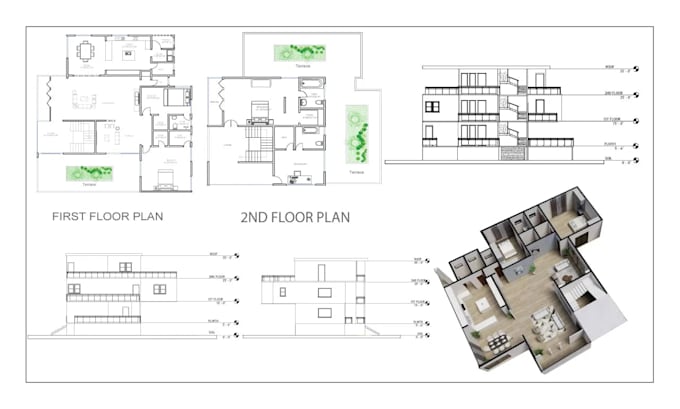
Você está procurando por um serviço profissional de planta baixa 2D, projetos de licença da cidade, desenho em AutoCAD, planta de casa ou renderização 3D?
Você está no lugar certo.
Sou Kamrun, especialista em projetos de licença da cidade usando AutoCAD, plantas detalhadas de casas e renderizações arquitetônicas em 3D. Com mais de 5 anos de experiência, entrego desenhos precisos em AutoCAD, plantas de piso realistas em 3D e designs arquitetônicos em 3D que ajudam proprietários, corretores de imóveis e construtores a visualizar projetos com perfeição.
Meus serviços incluem:
Por que me escolher?
Se você precisa de uma planta baixa 2D, planta de casa, desenho em AutoCAD ou renderização arquitetônica em 3D, vou fornecer uma solução completa.
Entre em contato comigo hoje!
A Fiverr não seleciona freelancers nesta categoria. Favor verificar os requisitos de qualificação com o freelancer antes de realizar o pedido, incluindo as preferências em relação ao uso de ferramentas de IA.
Visualizing Architecture with Perfection
Level 2
Idiomas
Tradução automática
Tradução automática
Você consegue criar um projeto de planta baixa 2D no AutoCAD a partir de um esboço ou PDF?
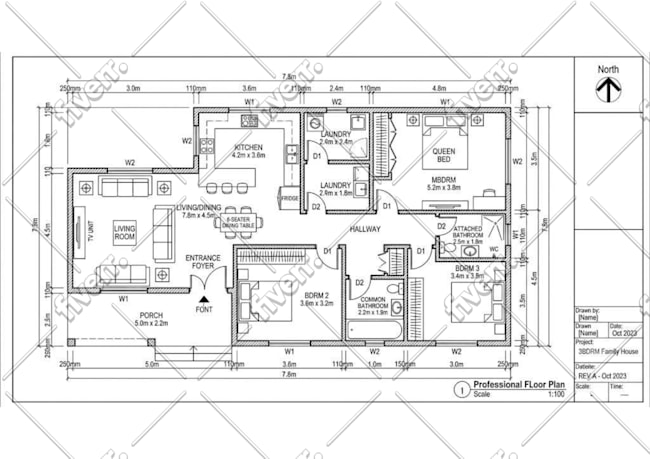
Sim! Posso transformar qualquer esboço ou imagem em um detalhado projeto de planta baixa 2D no AutoCAD, pronto para licença da cidade.
Você faz projetos de casas para obtenção de alvarás?
Com certeza. Eu preparo plantas de casas no AutoCAD, desenhos 2D e projetos arquitetônicos adequados para licenças municipais.
Você fornece renderização 3D?
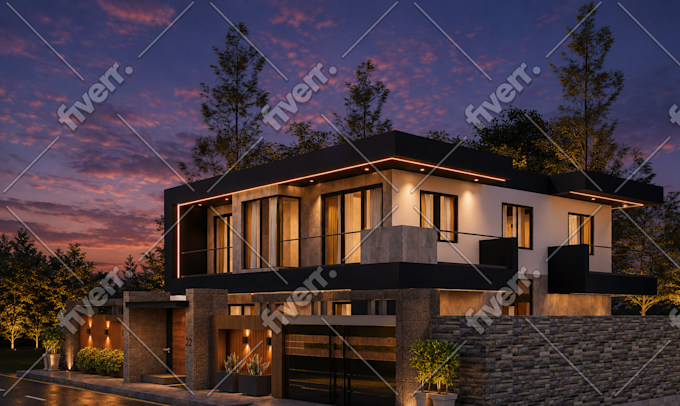
Sim, eu crio renderizações de plantas 3D e designs arquitetônicos 3D com texturas e iluminação realistas.
Você faz tanto interiores quanto exteriores?
Sim, eu faço planos de casas, desenhos 2D no AutoCAD, renderizações internas em 3D e visualizações externas arquitetônicas em 3D.
Posso solicitar imagens de estilo de vida ou comparação?
Sim. Ambos estão disponíveis nos pacotes Standard e Premium ou por meio de uma oferta personalizada.
| (179) | ||
| (13) | ||
| (3) | ||
| (2) | ||
| (5) |
priscilla8vale
Estados Unidos
I’m very satisfied with the final 2D floor plan. The drawings were clean, accurate, and professionally presented, making them easy to review and share with my contractor. The seller paid close attention to my requirements, communicated clearly throughout the project, and completed every requested revision...
US$ 50-US$ 100
Preço
5 dias
Tempo


Resposta do freelancer
naomi46collins
Estados Unidos
Excellent experience, the seller delivered a perfect floor plan, handled all revisions professionally, and created a practical, well-organized home layout exactly as I imagined.
US$ 50-US$ 100
Preço
6 dias
Tempo
Resposta do freelancer
jimmybrown905

Equador
Unfortunately, I am not satisfied with the result. I provided my existing CAD plans expecting a new architectural design, but the plans delivered are the same ones I had supplied. The main added value seems to be an AI-generated image, and even that did not align with the delivered plans. Terrible work.
US$ 200-US$ 400
Preço
3 semanas
Tempo
jordan15088
Estados Unidos
He didn’t do what I asked I told him put the basketball court in basement and I asked multiple times it got to the point I just said send whatever so I can just get this over with and go with someone else
US$ 800-US$ 1.000
Preço
2 semanas
Tempo
candybrush
Estados Unidos
I enjoy working with him, he help me modify any comments my engineer did to draft up the final plan. Easy to communicate and understand what I need. I’ll definitely refer the team to other homeowners. Thank you.
US$ 50-US$ 100
Preço
8 dias
Tempo
Resposta do freelancer
| (179) | ||
| (13) | ||
| (3) | ||
| (2) | ||
| (5) |
priscilla8vale
Estados Unidos
I’m very satisfied with the final 2D floor plan. The drawings were clean, accurate, and professionally presented, making them easy to review and share with my contractor. The seller paid close attention to my requirements, communicated clearly throughout the project, and completed every requested revision...
US$ 50-US$ 100
Preço
5 dias
Tempo
Resposta do freelancer
naomi46collins
Estados Unidos
Excellent experience, the seller delivered a perfect floor plan, handled all revisions professionally, and created a practical, well-organized home layout exactly as I imagined.
US$ 50-US$ 100
Preço
6 dias
Tempo
Resposta do freelancer
jimmybrown905
Equador
Unfortunately, I am not satisfied with the result. I provided my existing CAD plans expecting a new architectural design, but the plans delivered are the same ones I had supplied. The main added value seems to be an AI-generated image, and even that did not align with the delivered plans. Terrible work.
US$ 200-US$ 400
Preço
3 semanas
Tempo
jordan15088
Estados Unidos
He didn’t do what I asked I told him put the basketball court in basement and I asked multiple times it got to the point I just said send whatever so I can just get this over with and go with someone else
US$ 800-US$ 1.000
Preço
2 semanas
Tempo
candybrush
Estados Unidos
I enjoy working with him, he help me modify any comments my engineer did to draft up the final plan. Easy to communicate and understand what I need. I’ll definitely refer the team to other homeowners. Thank you.
US$ 50-US$ 100
Preço
8 dias
Tempo
Resposta do freelancer