a
arsuleman1

Suleman A.

@arsuleman1

Architectural Designer, AutoCAD and Interior Renders

Paquistão
Inglês, Urdu, Hindi, Árabe
Algumas informações são exibidas no idioma inglês.
Sobre mim
Need accurate AutoCAD drawings or photorealistic 3D renders? I turn your sketches and ideas into clean, ready-to-use designs. I'm Suleman, an architectural designer with 5+ years of experience in 2D planning, 3D modeling and interior visualization. I've completed many residential and interior projects. What I offer: - 2D floor plans and working drawings in AutoCAD - 3D modeling in 3ds Max - Photorealistic interior and exterior renders with V-Ray Send me your sketch, PDF or idea, and I'll reply with a quick plan and quote.... Saiba mais

Habilidades

a
arsuleman1
Suleman A.
offline • 
Tempo médio de resposta: 1 hora

Conheça meus serviços

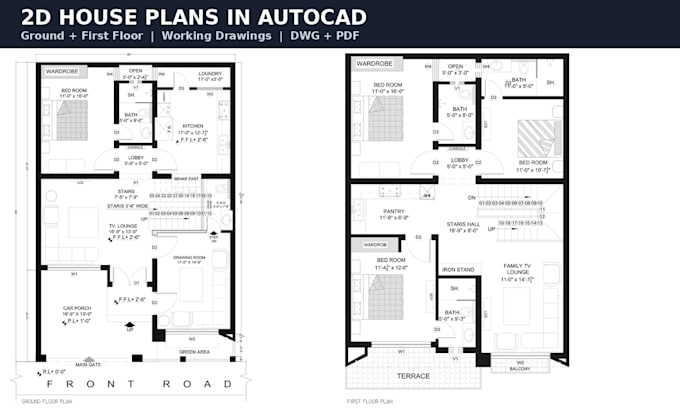
Desenhos 2D e Plantas Baixas
I will draw accurate 2d floor plans and working drawings in autocad
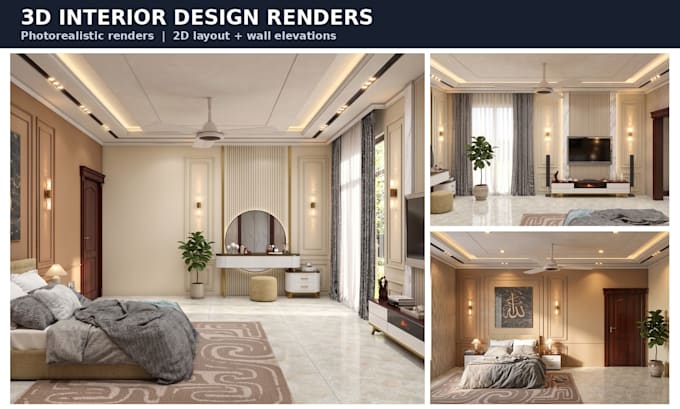
Modelagem e renderização 3D
I will create photo realistic 3d interior design renders

Portfólio

Experiência profissional

Architects

Architectural Designer

Architects • Período integral

Jan 2022 - Sep 2026 • 4 yrs 8 mos

Prepared 2D floor plans and working drawings in AutoCAD, created 3D models and photorealistic renders in 3ds Max and V-Ray for residential and interior projects.