Ver categorias
Explorar
Fiverr Pro
Português
$
USD

Arc Areesha
@areesha993
Level 1
city permit drawing
Paquistão
Inglês, Espanhol, Francês
Sobre mim
Hello, I'm Areesha, an architect with ten years of experience in the development of construction drawing sets, technical details and architectural renderings. I am experienced in BIM methodology through Revit and AutoCAD, as well as graphic skills with the Adobe suite. If you need architectural services, don't hesitate to contact me, thank you in advance!
Habilidades

Arc Areesha
offline •
Tempo médio de resposta: 1 hora
Conheça meus serviços

Desenhos 2D e Plantas Baixas
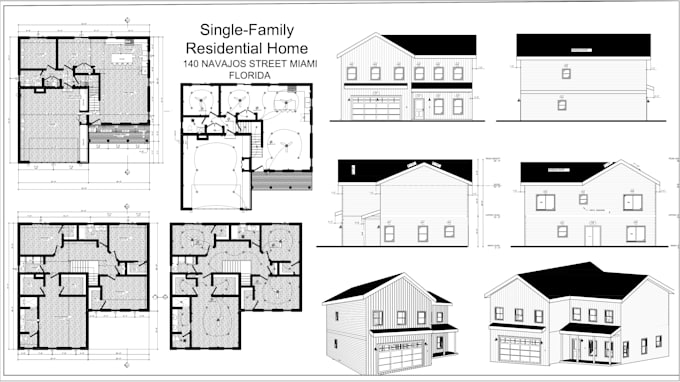
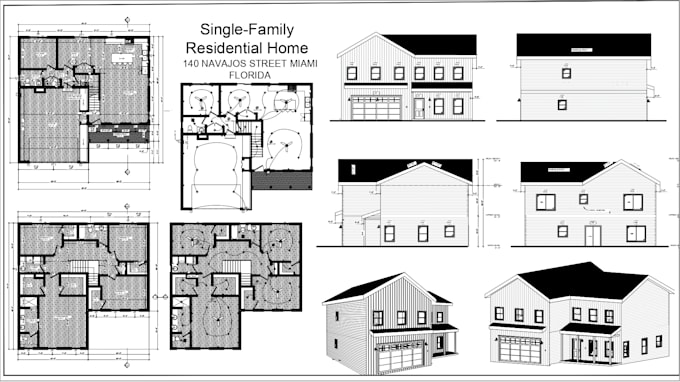
I will be your architect for floor plan, city permit drawings, blueprints in autocad

Desenhos 2D e Plantas Baixas
I will city permit blueprints architect for house plans, garage, deck, shed, patio
13 Avaliações
| (11) | ||
| (2) | ||
| (0) | ||
| (0) | ||
| (0) |
Classificação detalhada
- Nível de comunicação do freelancer
- Qualidade da entrega
- Valor da entrega
1-5 fora das 13 avaliações
Ordenar por
Mais relevante
griffburt

Estados Unidos
Útil?
fedefedet

Itália
Útil?
nabinpudasaini1

Estados Unidos
Colaboração contínua
Arc Areesha did the work I gave with very good understanding, did not have to go back and forth for explaining the work. I will use the services in my future needs too. Good job. Keep up the responsiveness you have shown with everyone, they will come again and again.
Útil?
nabinpudasaini1

Estados Unidos
Colaboração contínua
Architect Areesha was outstanding. I gave a very short time to turn around, and was amazed at the can do / will do attitude and timeliness. I will keep sending more assignments in the future.
Útil?
laura_woodward1

Austrália
Rocky start but overall happy and appreciate the final copy. Thank you.
Útil?