Ver categorias
Explorar
Fiverr Pro
Português
$
USD
Archy L
Need accurate commercial architectural drawings and coordinated construction documents for your next project?
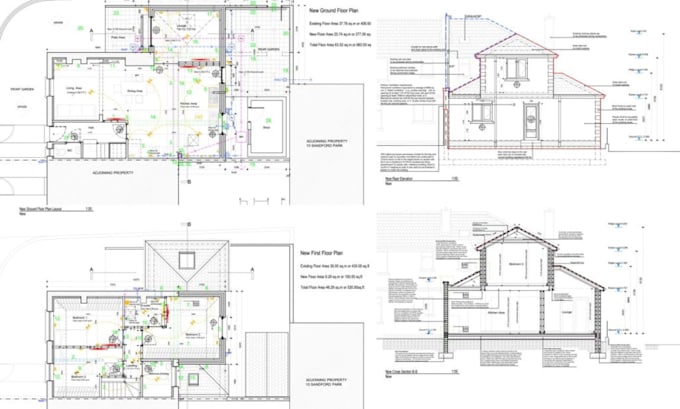
I provide professional architectural drafting and construction documentation for commercial buildings, offices, retail spaces, restaurants, warehouses, additions, remodels, and tenant improvements.
Services Include:
Commercial building plans, floor plans, architectural plans, construction drawings, structural drawing support and calculations, structural plans, and coordinated MEP drawings covering mechanical, electrical, and plumbing systems.
I will work from sketches, existing drawings, PDFs, CAD files, dimensions, site information, or your project requirements. My focus is on accurate drafting, clear documentation, organized drawing sets, and proper coordination between architectural, structural, and MEP plans.
USA permit drawings and permit sets can also be prepared based on your project requirements. Final approval, stamping, or sealing depends on the local jurisdiction and the involvement of applicable licensed professionals.
Message me with your project details before ordering...
Escala de Projeto:
Edifício
Informe o freelancer sobre suas preferências ou preocupações em relação ao uso de ferramentas de IA na conclusão e/ou entrega de seu pedido.
1. Can you create commercial architectural construction drawings?
Yes. I can prepare commercial architectural drawings, floor plans, construction plans, elevations, details, and organized construction documents for offices, retail spaces, restaurants, warehouses, tenant improvements, additions, and remodels.
2. Can you prepare structural drawings or calculations?
Yes, I can provide structural drawing support and structural calculations based on the project scope and information provided. Where professional engineering review, stamping, or sealing is required, the final documents should be reviewed and approved by the appropriate licensed professional.
3. Can you provide MEP drawings?
Yes. I can assist with coordinated MEP drawings covering mechanical, electrical, and plumbing systems and coordinate them with the architectural and structural plans where applicable.
4. Can you create USA permit drawing sets?
Yes. I can prepare USA permit drawings and organized permit sets according to the project requirements and available jurisdictional information. However, permit approval is determined by the local building department, and some projects may require review, stamping, or sealing by a licensed architect
5. What information or files do you need to start?
You can provide whatever is available, such as sketches, existing drawings, PDFs, CAD files, dimensions, site information, photos, project requirements, or city/permit requirements. I’ll review the available information and identify what is needed to proceed.