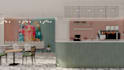
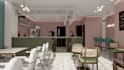
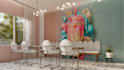
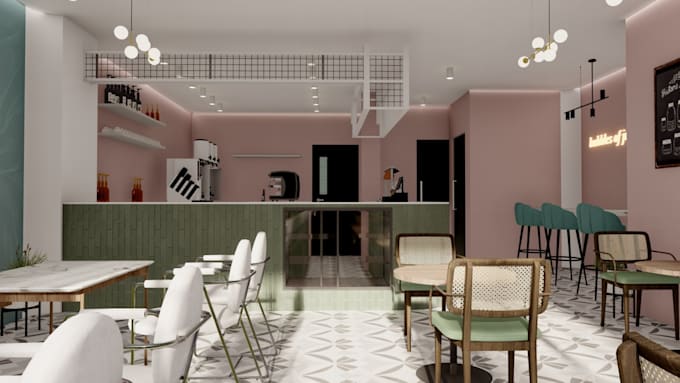
I will 3d rendering architecture sketchup interior exterior design

A
archvision147
A
archvision147
Vista Arch

Level 1

Algumas informações são exibidas no idioma inglês.

Sobre este Serviço


Hi there!

I'm Zeeshan abrar.


My passion is turning architectural dreams into reality, and I specialize in creating stunning interior and exterior home designs using Skathup. Whether you envision a sleek modern interior, a beautifully crafted exterior, or detailed architecture plans, I'm here to make it happen with high-quality 3D rendering that brings your vision to life.


Here's What I Can Do for You:

  • Revit Architecture Design: I'll combine precision and creativity to craft spaces that are just right for you.
  • Interior & Exterior Design: Thoughtful and personalized designs that reflect your unique inside and out style.
  • 3D Rendering: Get a clear and realistic view of your project before it's even built.
  • Exterior Rendering: Let's showcase the beauty of your home's exterior with stunning, photorealistic renders.

Whether you're starting from scratch or looking to refresh an existing space, I'm here to guide you every step of the way. Let's have a chat about your project and see how I can tailor my services to meet your specific needs.

Preferência de verificação de serviço e estilo de entrega

A Fiverr não seleciona freelancers nesta categoria. Favor verificar os requisitos de qualificação com o freelancer antes de realizar o pedido, incluindo as preferências em relação ao uso de ferramentas de IA.

Conheça mais sobre Vista Arch

Vista Arch

Build Your Dream With Me

4,9(77)

Level 1

  • A partir dePaquistão
  • Membro desdejun. de 2022
  • Responde em aprox.:1 hora
  • Última entrega3 semanas
  • Idiomas

    Inglês, Urdu
Hi, I am Zeeshan Abrar. As a Professional Architect, Draftsman & Interior Designer with 9 years of experience, I have done many several architectural residential and commercial projects including houses, apartments & offices. I can provide you the complete architectural drawings of your project including floor plan, elevations, sections, plumbing and electrification. I also use AutoCAD, Sketchup & 3ds Max for designing and rendering. I am dedicated, meticulous, and have an eye for detail. Our goal is to save a 100% satisfied client and get the job done. Contact me and discuss your details.

Meu portfólio

Outros serviços de Arquitetura e Design de Interiores que eu ofereço