Algumas informações são exibidas no idioma inglês.
Sobre mim
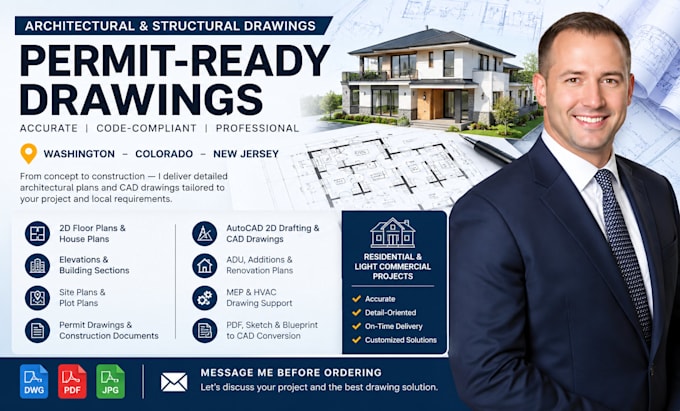
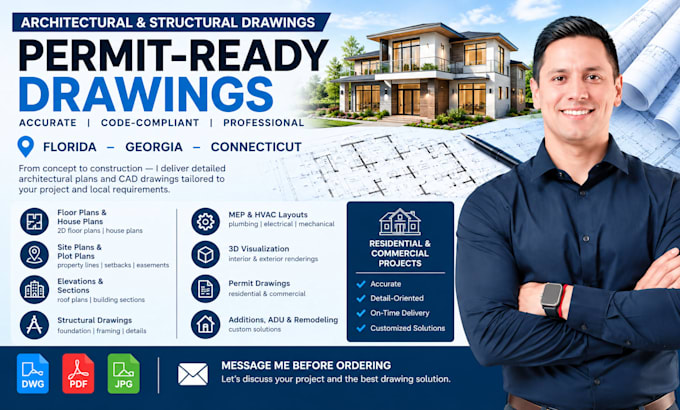
I specialize in AutoCAD drafting, architectural plans, permit-ready drawings, floor plans, house plans, site plans, elevations, sections, and construction documents for residential and light commercial projects. I convert sketches, PDFs, and blueprints into accurate CAD drawings using professional drafting standards. Whether you need permit drawings, ADU plans, renovations, additions, or CAD conversions, I deliver precise, organized, and code-conscious documentation tailored to your project... Saiba mais