Ver categorias
Explorar
Fiverr Pro
Português
$
USD

HELLO
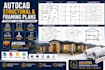
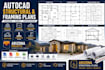
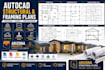
I specialize in creating accurate, organized, and construction-ready AutoCAD drawings for residential and light commercial projects. Whether you have a hand sketch, PDF, blueprint, or existing CAD file, I can transform your ideas into professional technical drawings with precision and attention to detail.
Every drawing is prepared using industry-standard drafting practices to produce clear documentation that supports project planning, design coordination, remodeling, additions, and construction.
MY SERVICES:
WHY CHOOSE ME:
AS EVERY PROJECT IS UNIQUE, PLEASE SEND ME YOUR MESSAGE DETAILS BEFORE PLACING AN ORDER SO I CAN REVIEW YOUR PROJECT DETAILS AND REQUIREMENT AND RECOMMEND THE BEST PACKAGE FOR YOU.
A Fiverr não seleciona freelancers nesta categoria. Favor verificar os requisitos de qualificação com o freelancer antes de realizar o pedido, incluindo as preferências em relação ao uso de ferramentas de IA.
An Experienced AutoCAD Drafting Specialist
Idiomas


